Skip to content
UNICOI HOMES

The Anna Ruby

A one-bedroom getaway with a porch that pulls its weight. We built the first one for ourselves.

Heated
1,095 sf
Porch
446 sf
Bedrooms
1
Baths
1.5
Stories
1
Primary bedroom
Main level

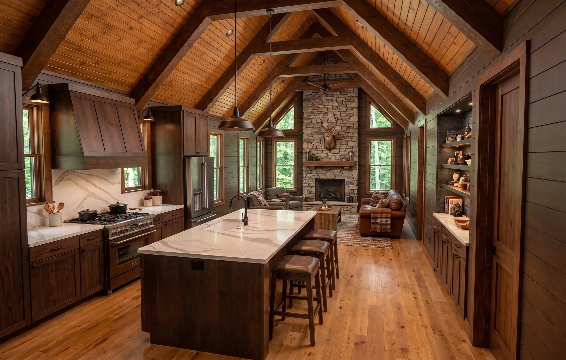
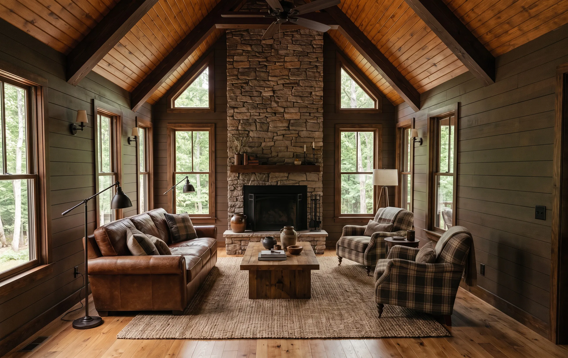
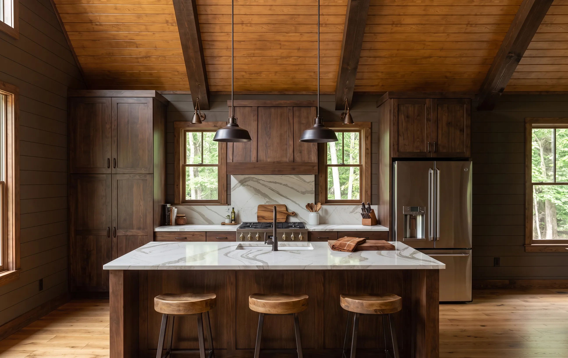
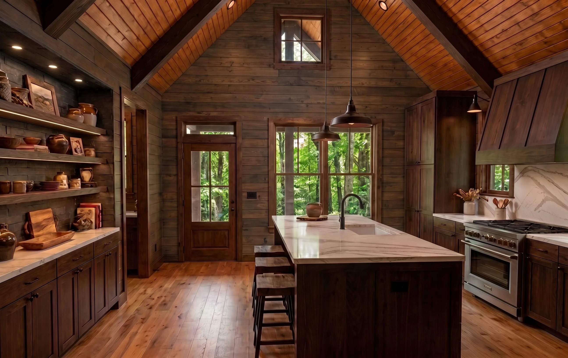
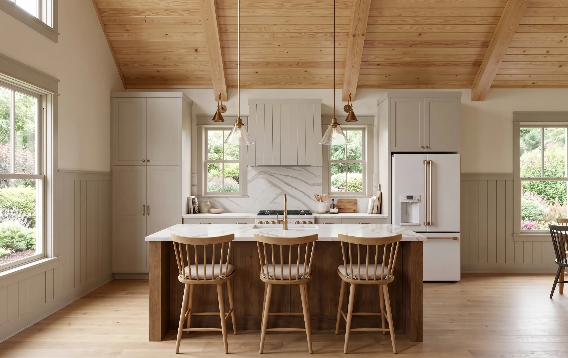
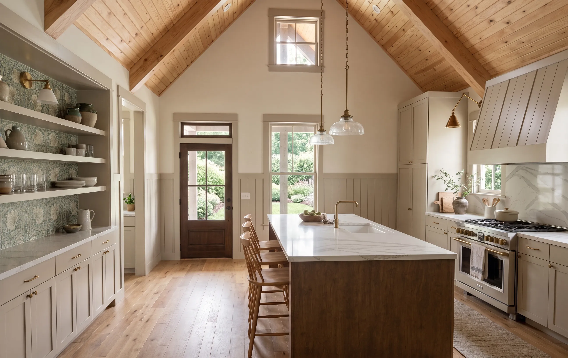
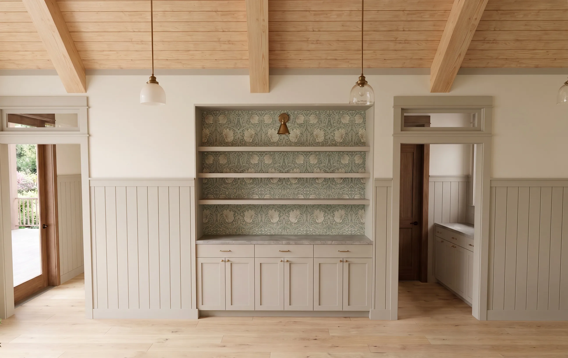
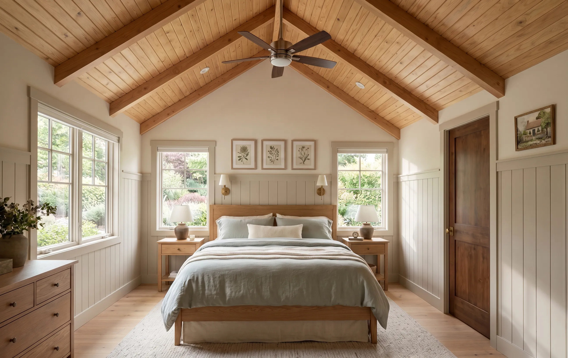
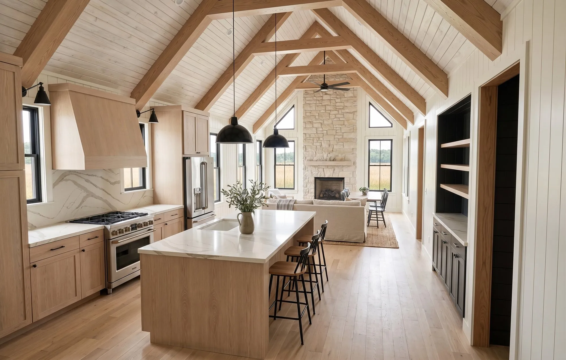
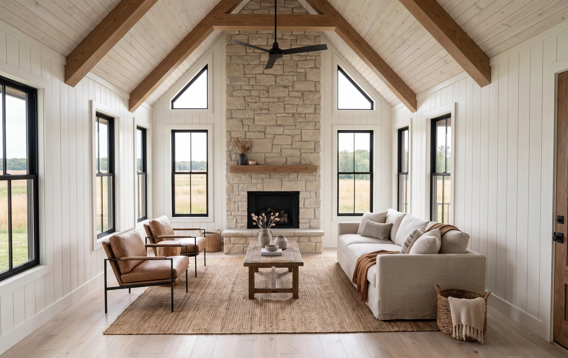
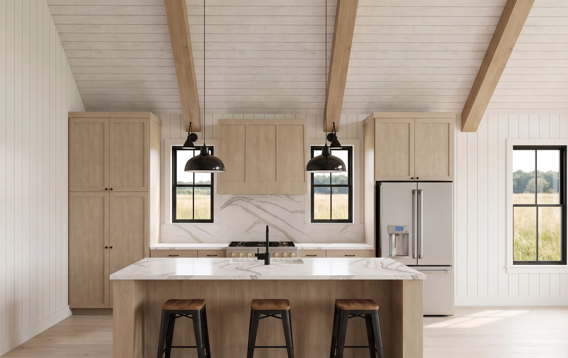
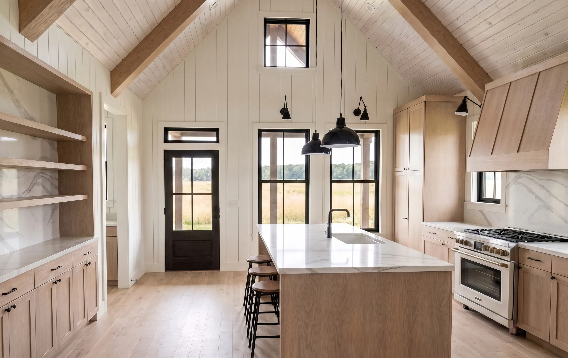
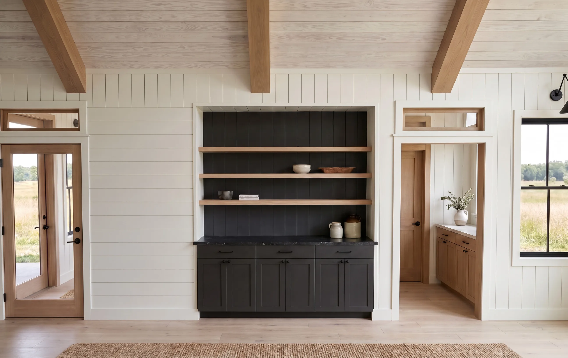
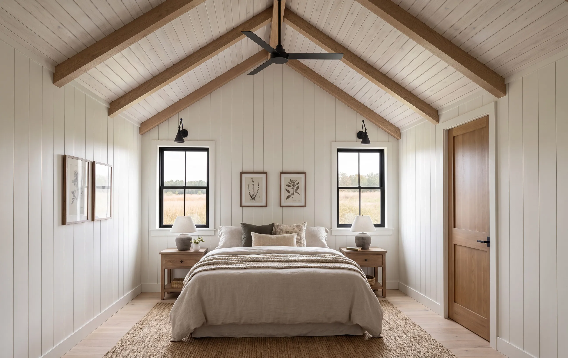
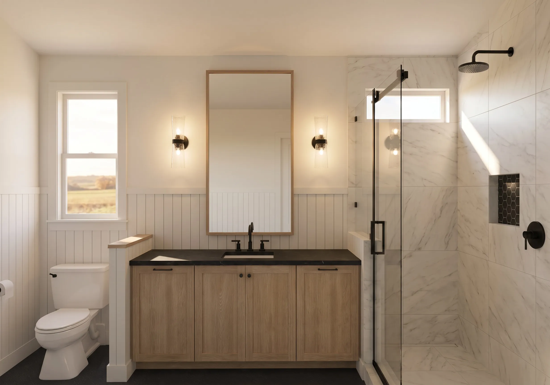
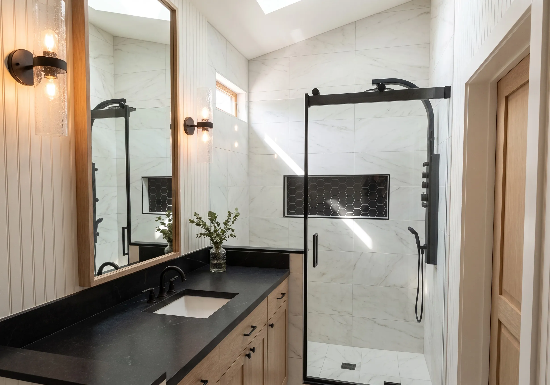
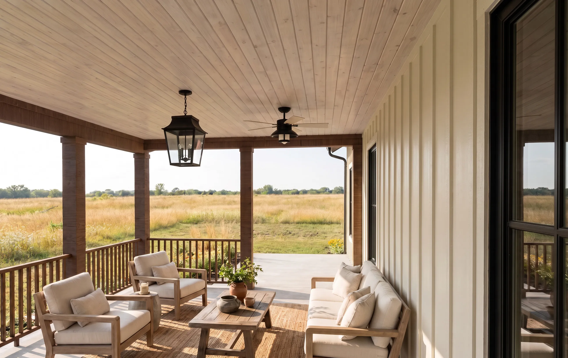
Renderings, not photographs. The Anna Ruby has been built — these images show the plan as we build it today, with the current specification and finishes.

Published pricing

  • Base price — slab foundation included $429,000
  • Foundation — choose one
  • Full basement — unfinished, in place of the slab $40,000
  • Full basement, finished — in place of the slab, adds one bedroom, one full bath, and a large living space $100,000
  • One-car carport — gravel floor $22,000
  • One-car garage $48,000

These prices are published and fixed — the base price is a complete house standing on its slab. The two basement lines are alternatives, not additions: pick the slab, the unfinished basement, or the finished one. Site development is separate, and honest. Prices current as of August 2026, and held for thirty days from the day we hand you a written proposal for your lot. See how pricing works.

Schedule a free site evaluation

Floor plans

Drawn to be read.

Rooms, dimensions, and how the house flows — bring your questions and we'll walk it together at the kitchen table.
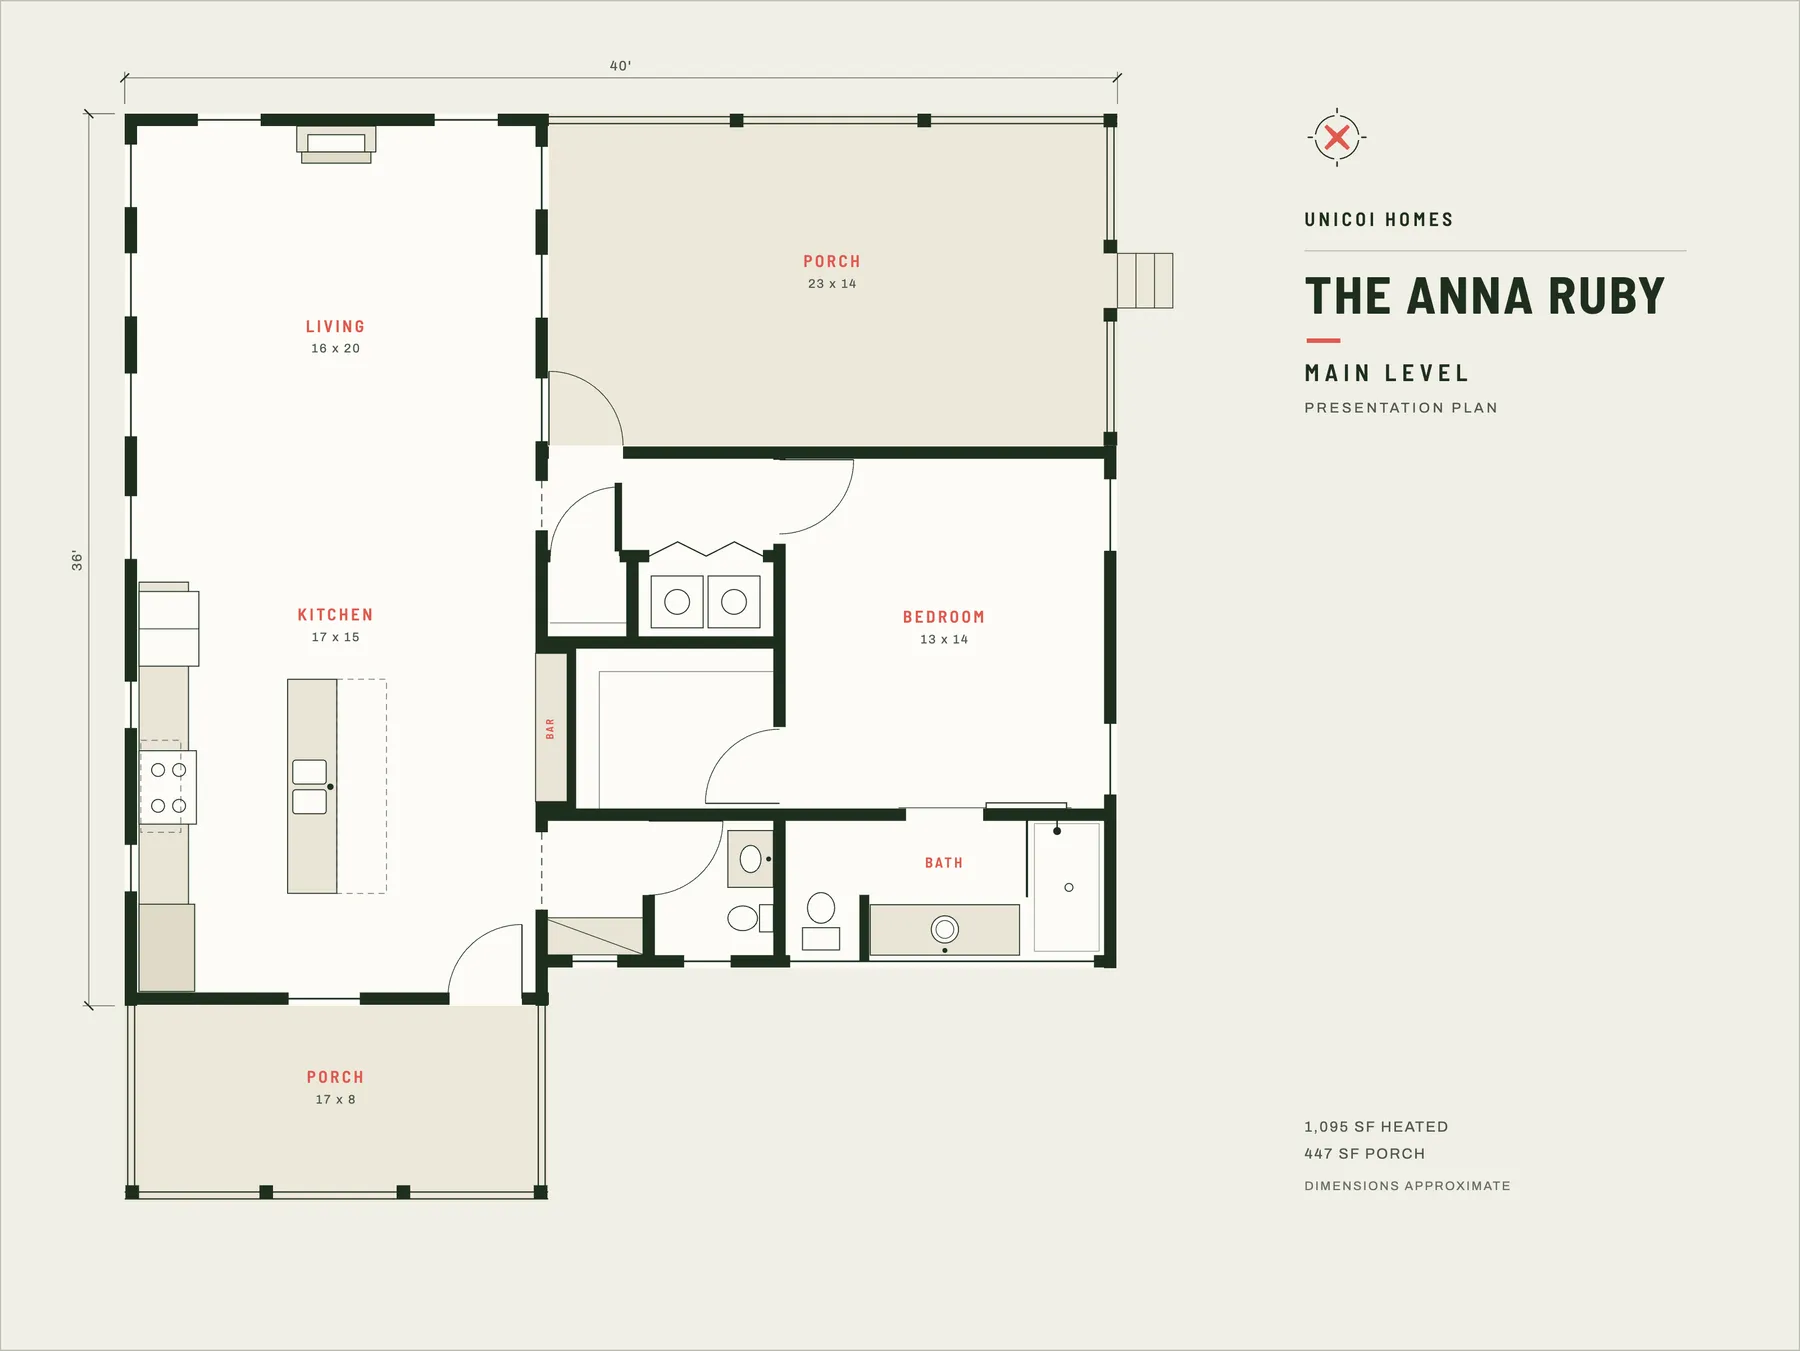
Floor plan of The Anna Ruby — one level, 1,095 square feet

The looks

The Anna Ruby, three ways.

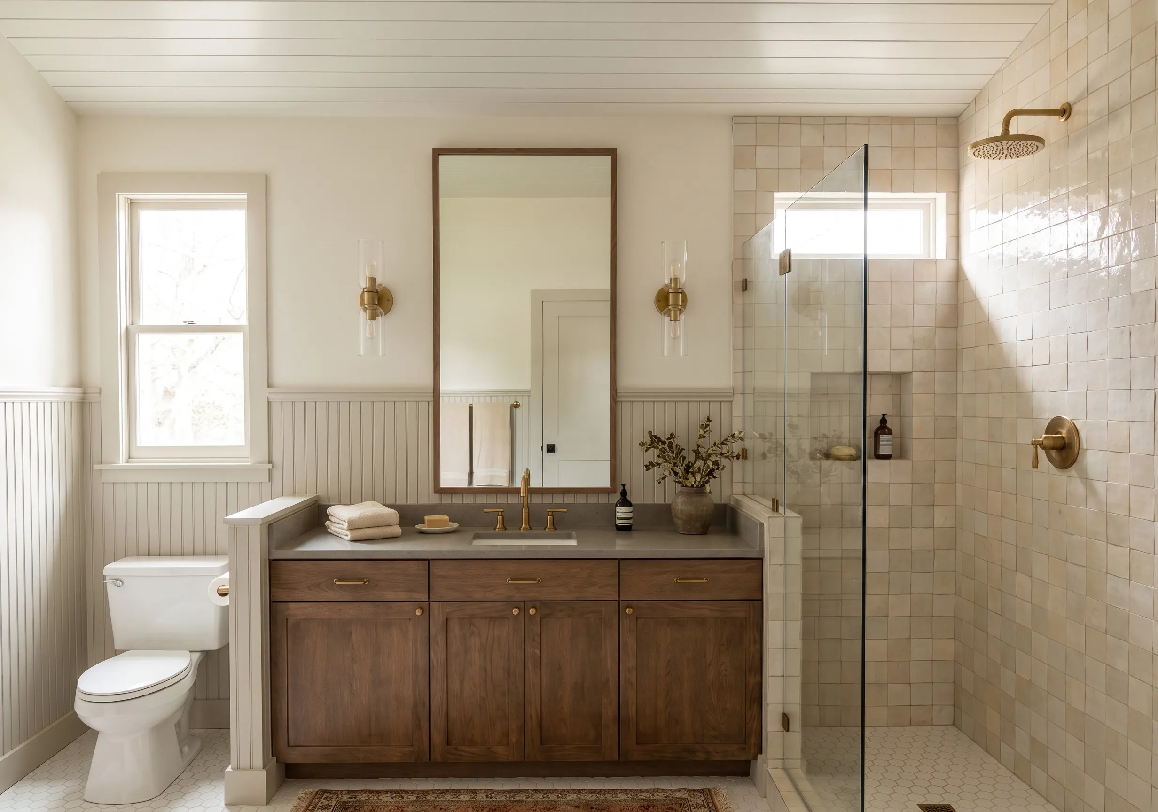
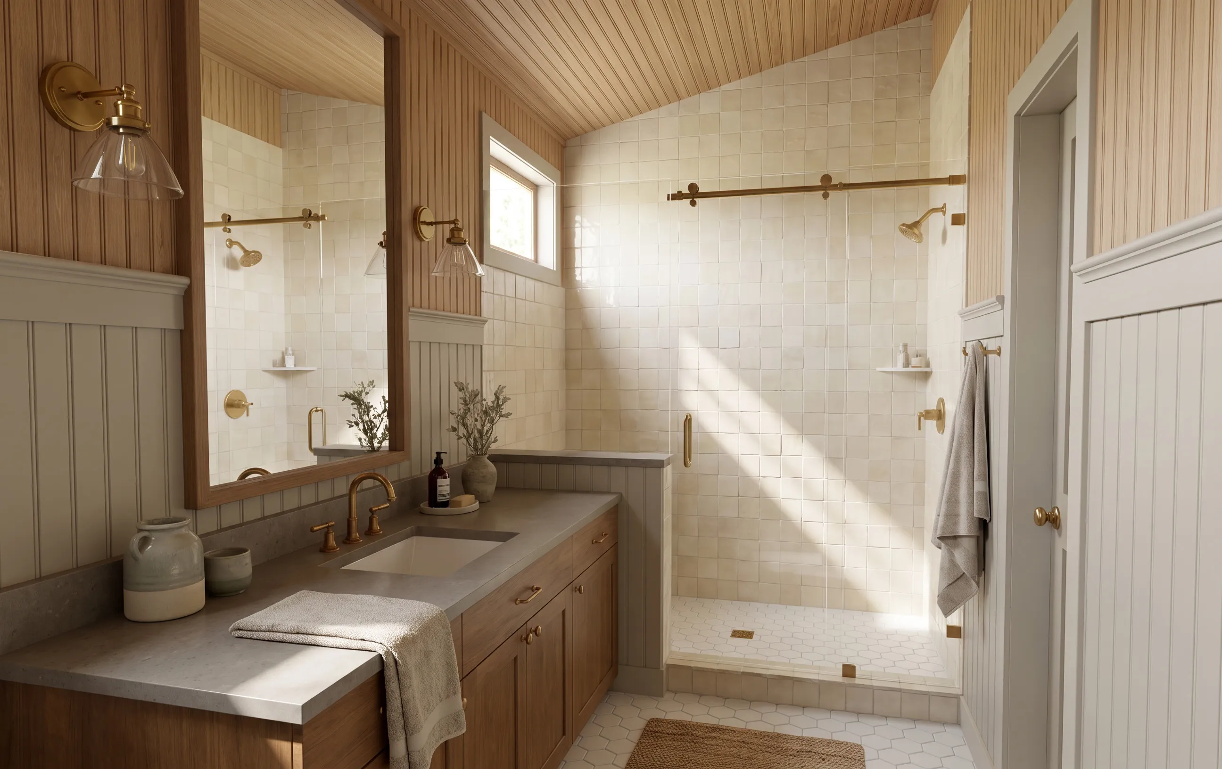
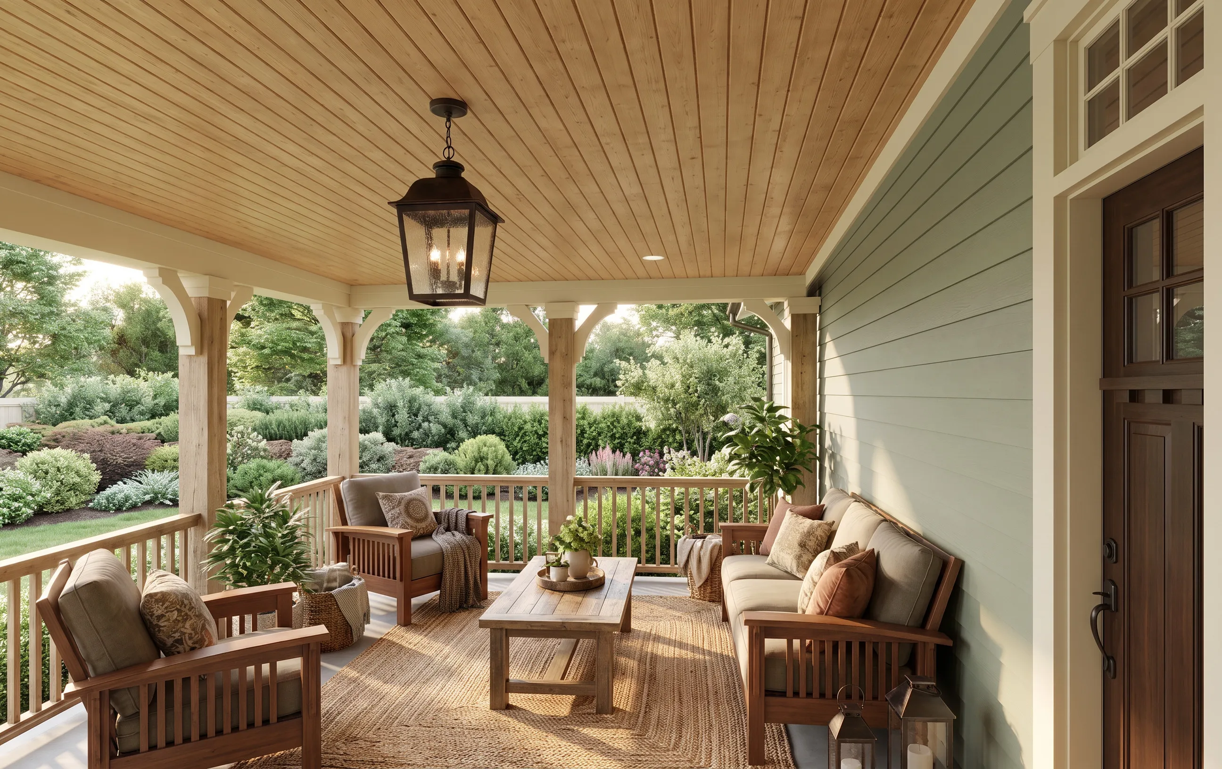
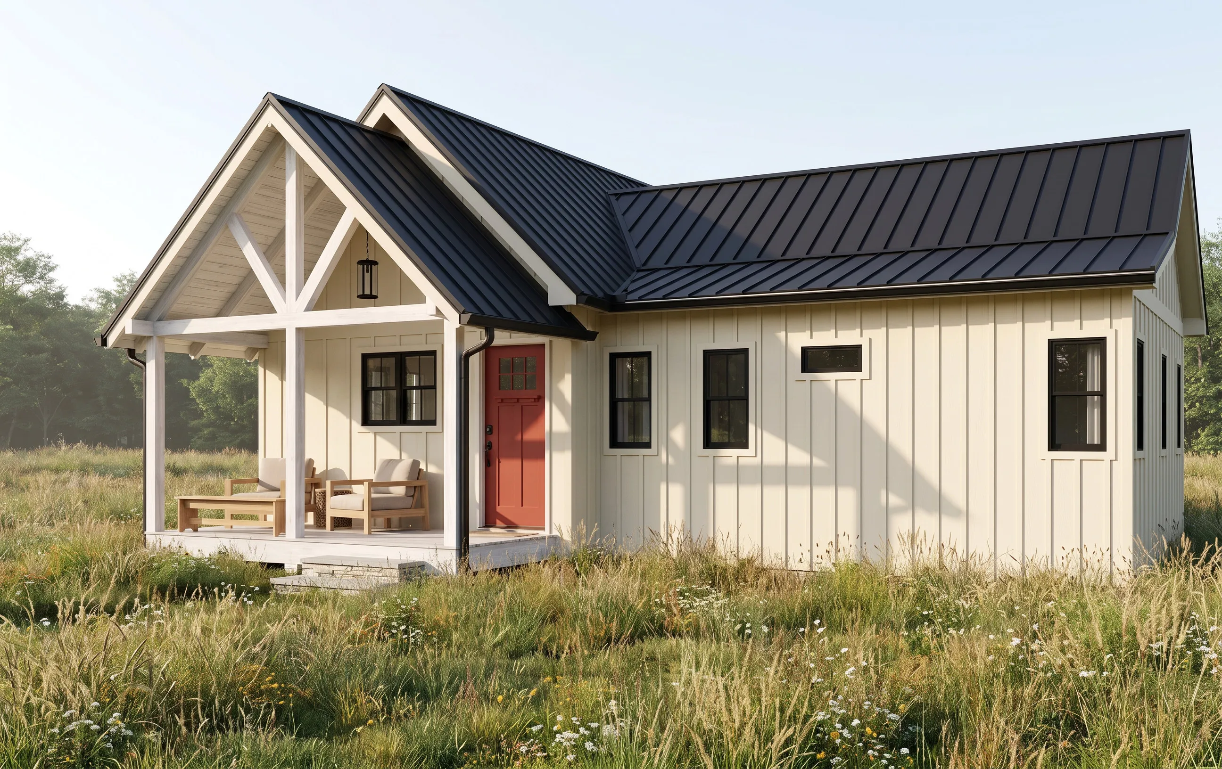
Same plan, same standard underneath — dressed as cabin, craftsman cottage, or modern farmhouse, outside and in. You'll pick at the kitchen table. How the looks work.


Cabin
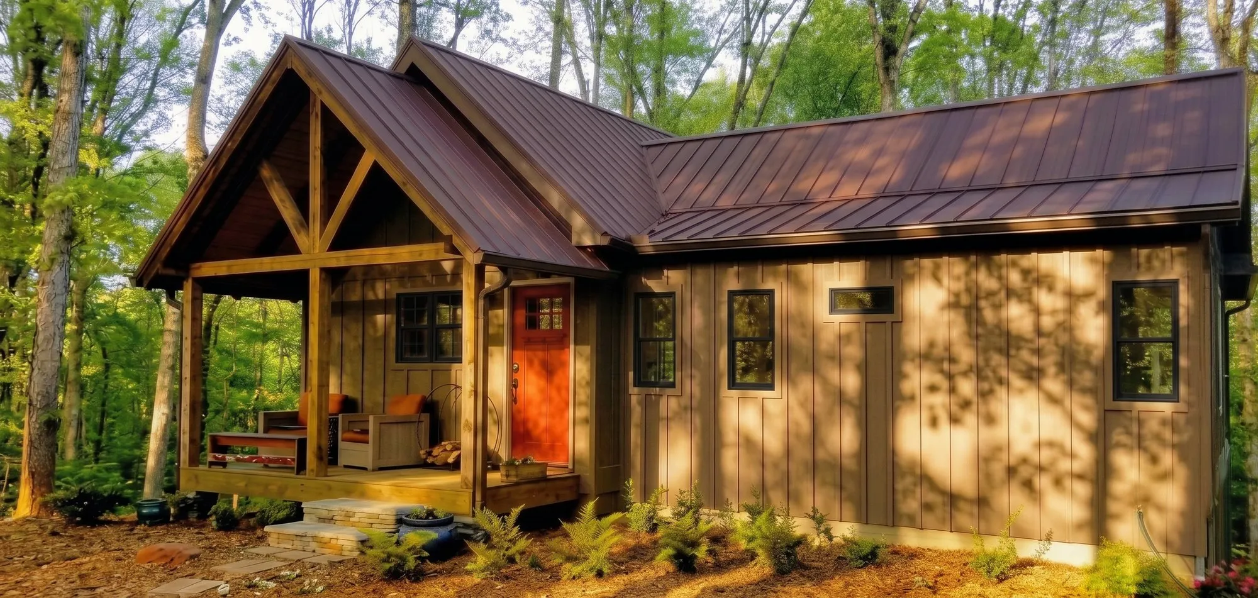
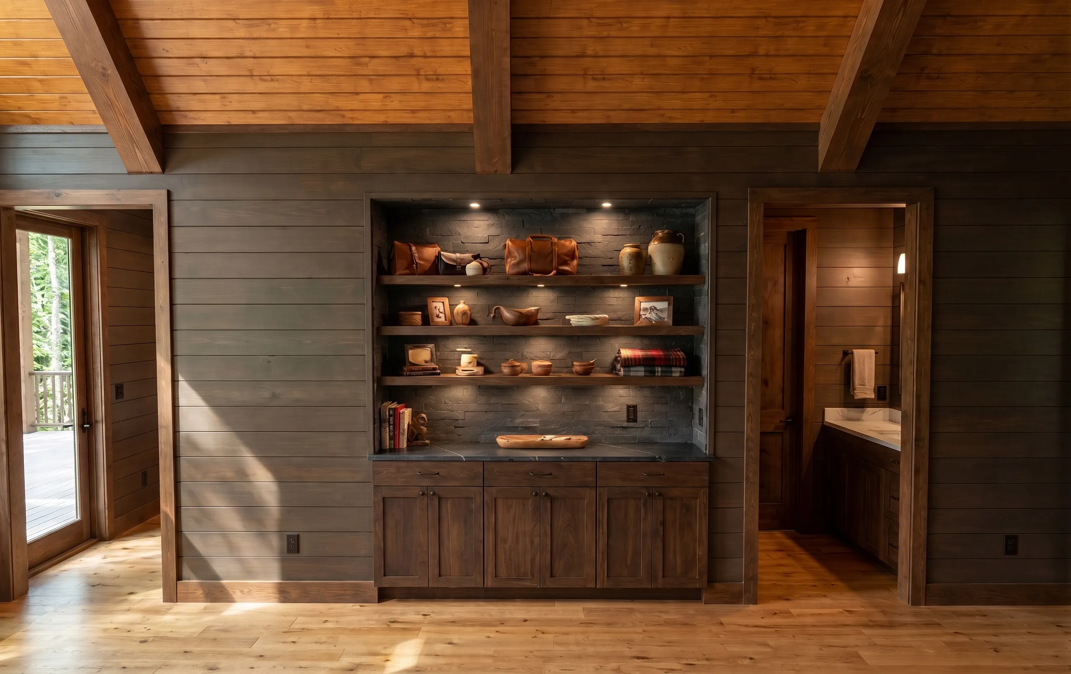
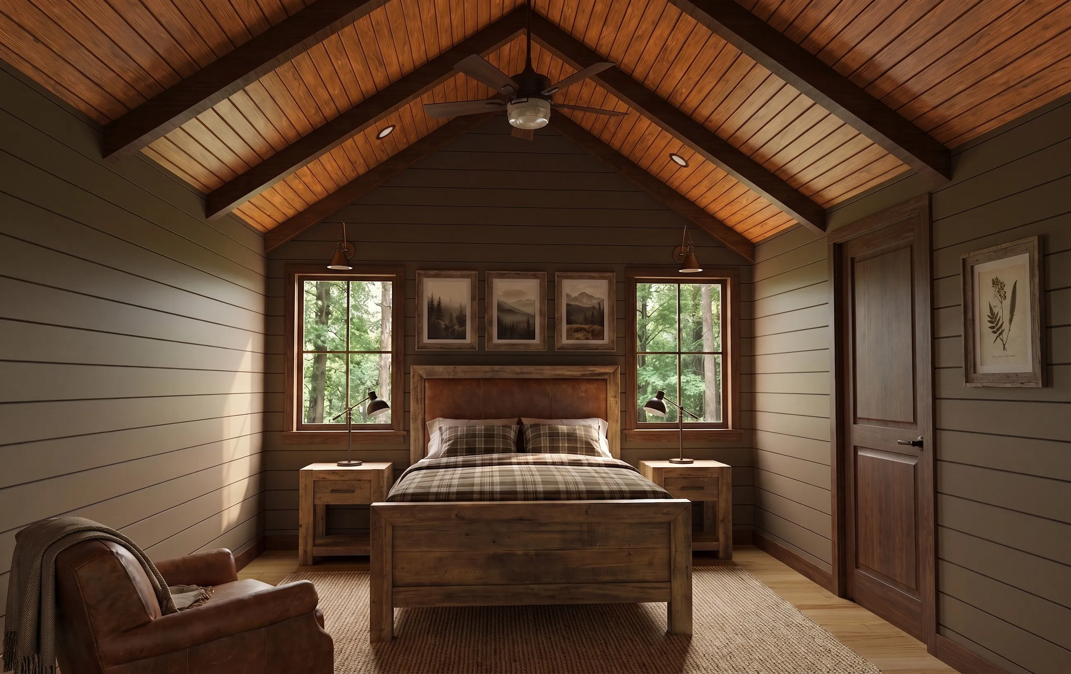
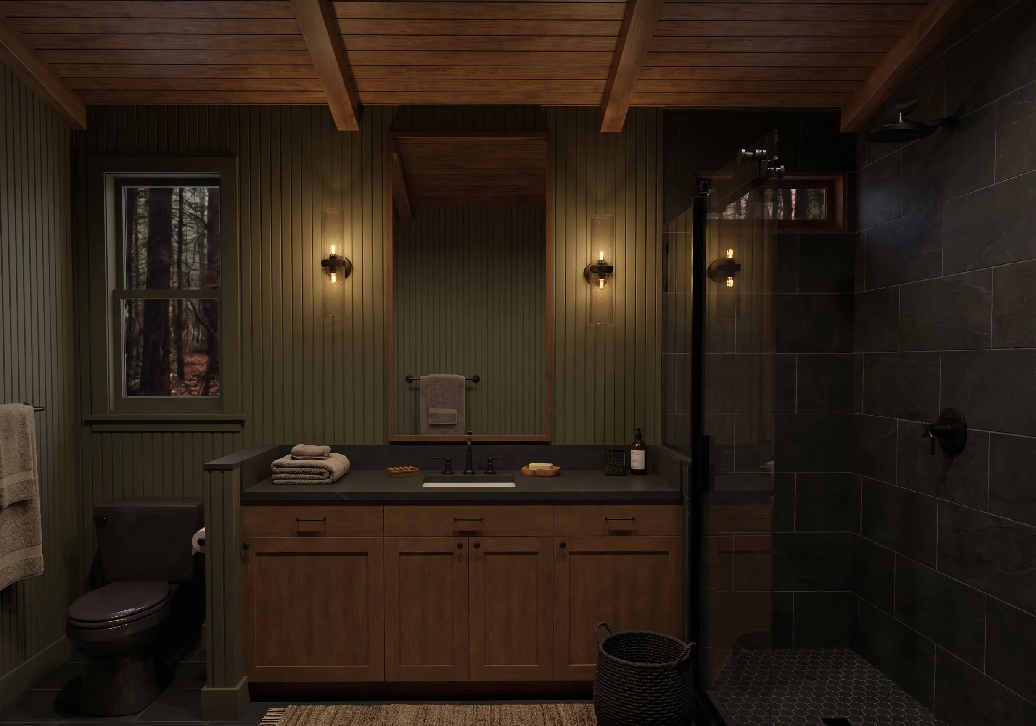
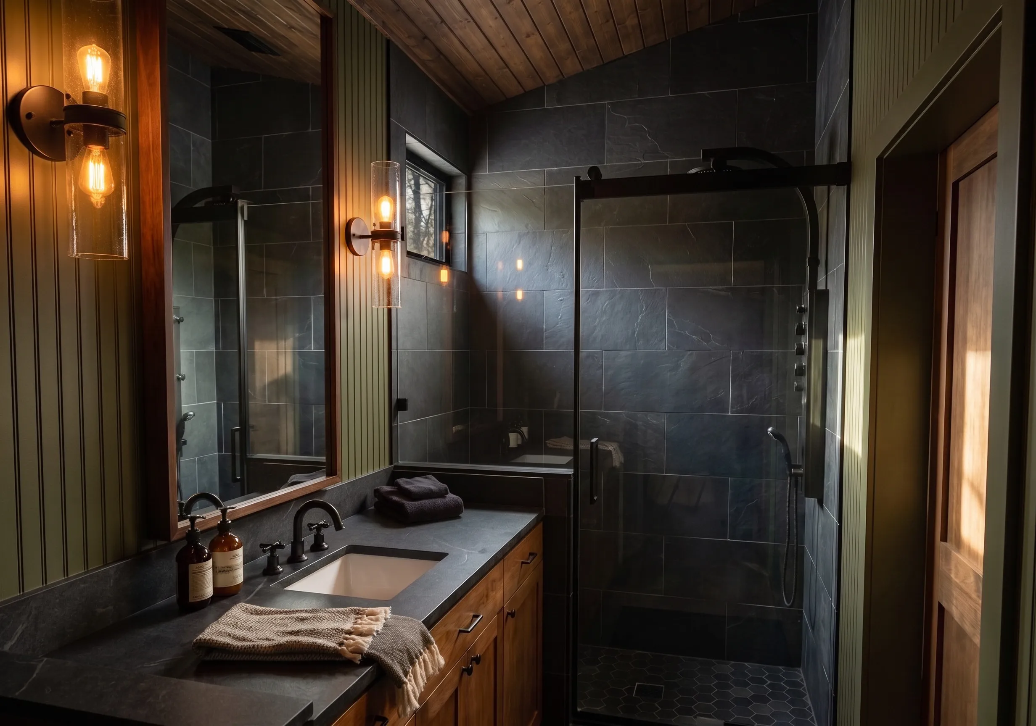
The Anna Ruby in the Cabin look — finish-study rendering 1 of 10The Anna Ruby in the Cabin look — finish-study rendering 2 of 10The Anna Ruby in the Cabin look — finish-study rendering 3 of 10The Anna Ruby in the Cabin look — finish-study rendering 4 of 10The Anna Ruby in the Cabin look — finish-study rendering 5 of 10The Anna Ruby in the Cabin look — finish-study rendering 6 of 10The Anna Ruby in the Cabin look — finish-study rendering 7 of 10The Anna Ruby in the Cabin look — finish-study rendering 8 of 10The Anna Ruby in the Cabin look — finish-study rendering 9 of 10The Anna Ruby in the Cabin look — finish-study rendering 10 of 10
Finish-study renderings — not photographs. Same camera, same house — finished and styled per look.

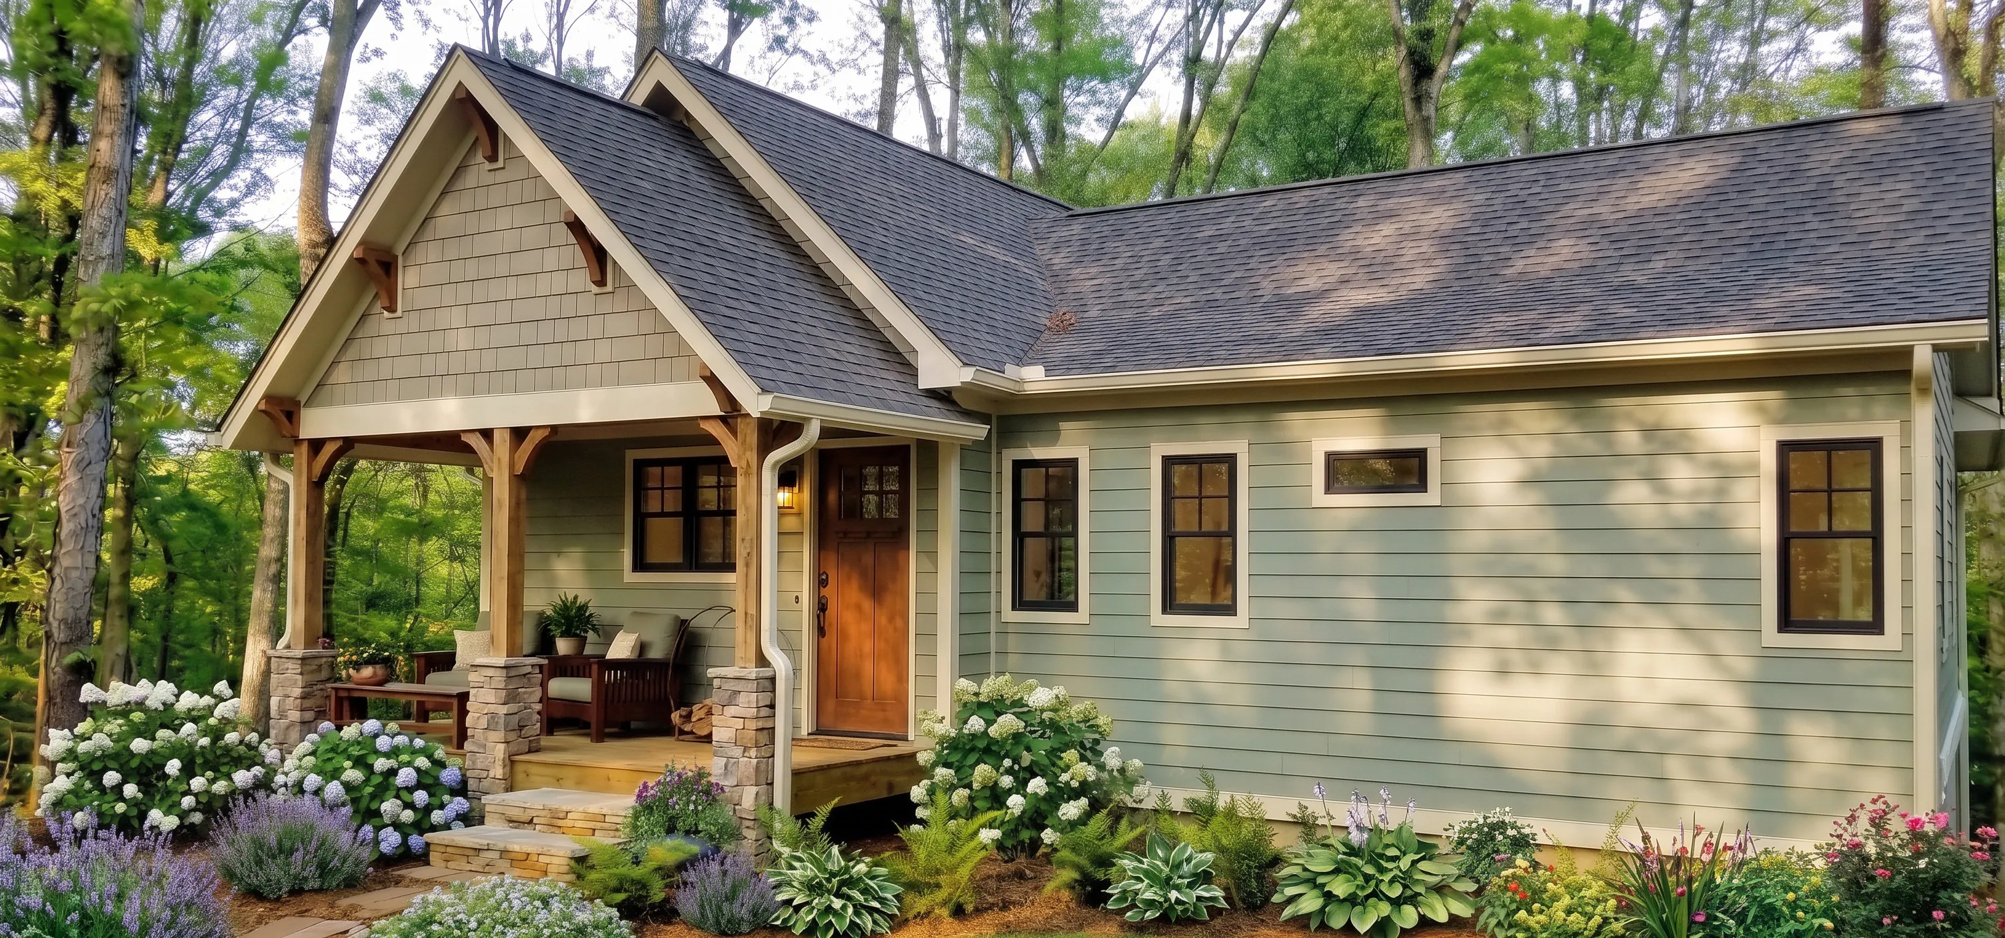
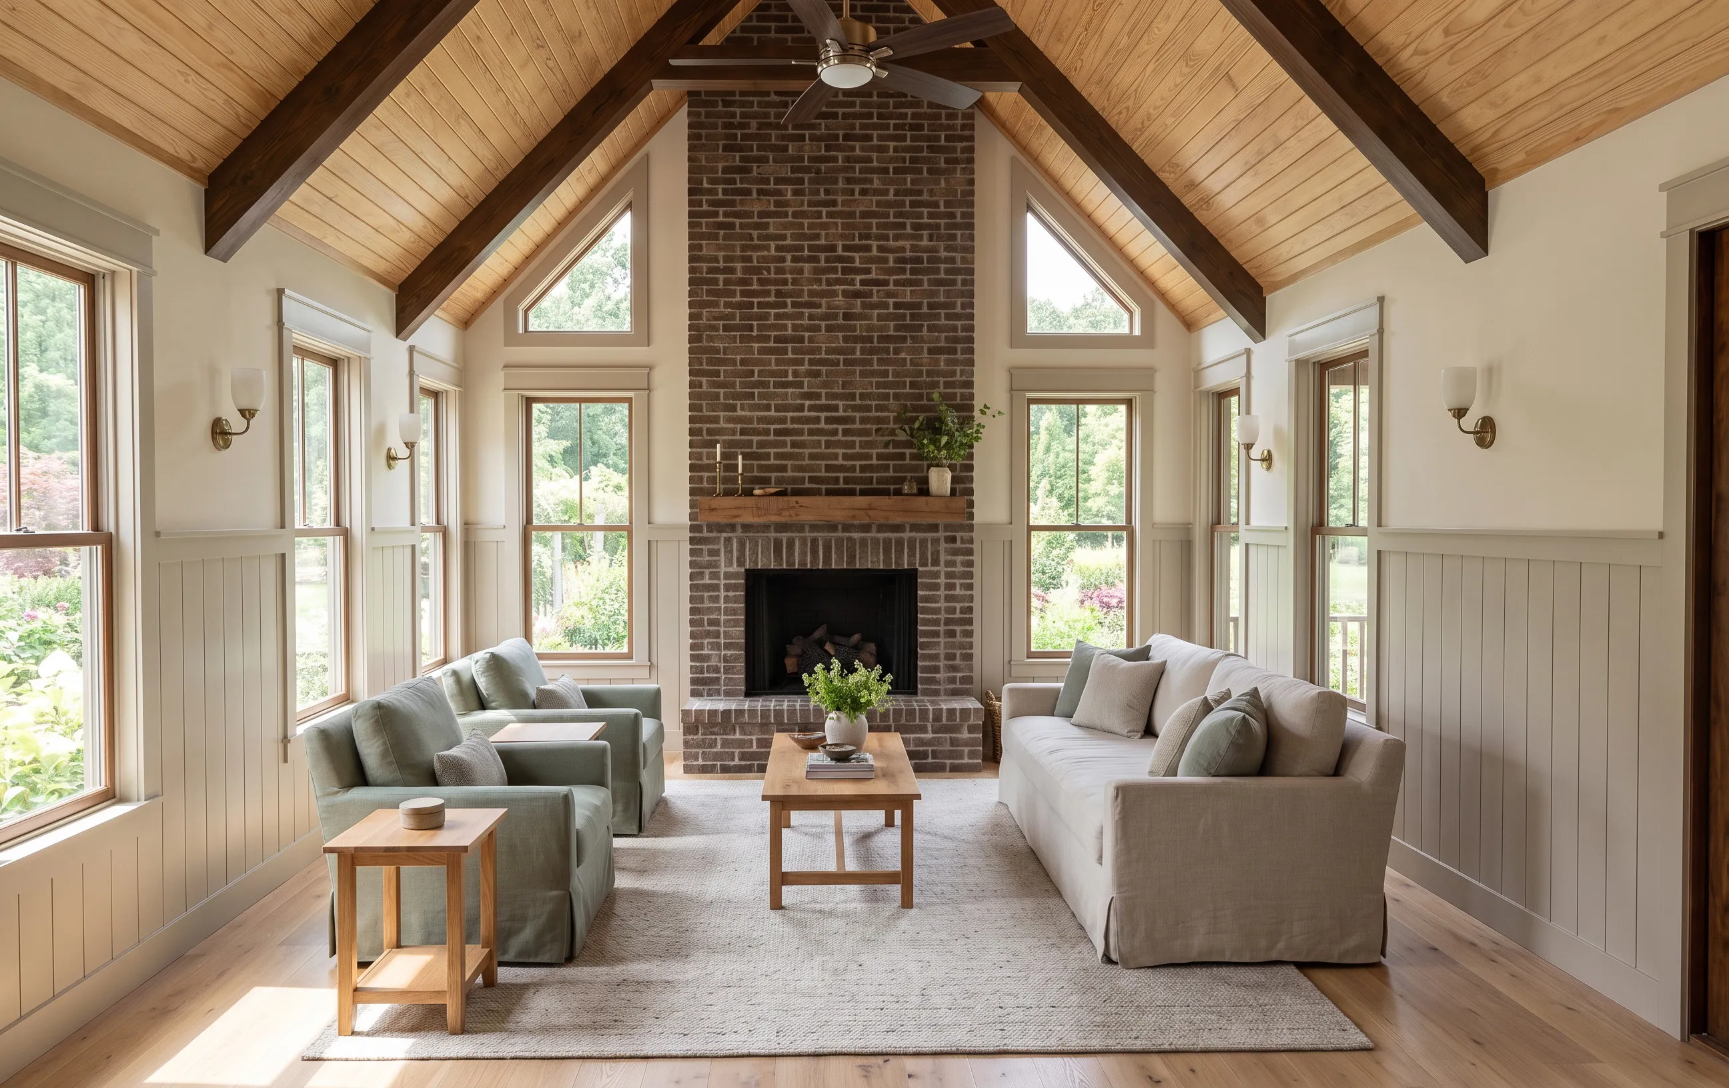
Craftsman Cottage

The Anna Ruby in the Craftsman Cottage look — finish-study rendering 1 of 10The Anna Ruby in the Craftsman Cottage look — finish-study rendering 2 of 10The Anna Ruby in the Craftsman Cottage look — finish-study rendering 3 of 10The Anna Ruby in the Craftsman Cottage look — finish-study rendering 4 of 10The Anna Ruby in the Craftsman Cottage look — finish-study rendering 5 of 10The Anna Ruby in the Craftsman Cottage look — finish-study rendering 6 of 10The Anna Ruby in the Craftsman Cottage look — finish-study rendering 7 of 10The Anna Ruby in the Craftsman Cottage look — finish-study rendering 8 of 10The Anna Ruby in the Craftsman Cottage look — finish-study rendering 9 of 10The Anna Ruby in the Craftsman Cottage look — finish-study rendering 10 of 10
Finish-study renderings — not photographs. Same camera, same house — finished and styled per look.

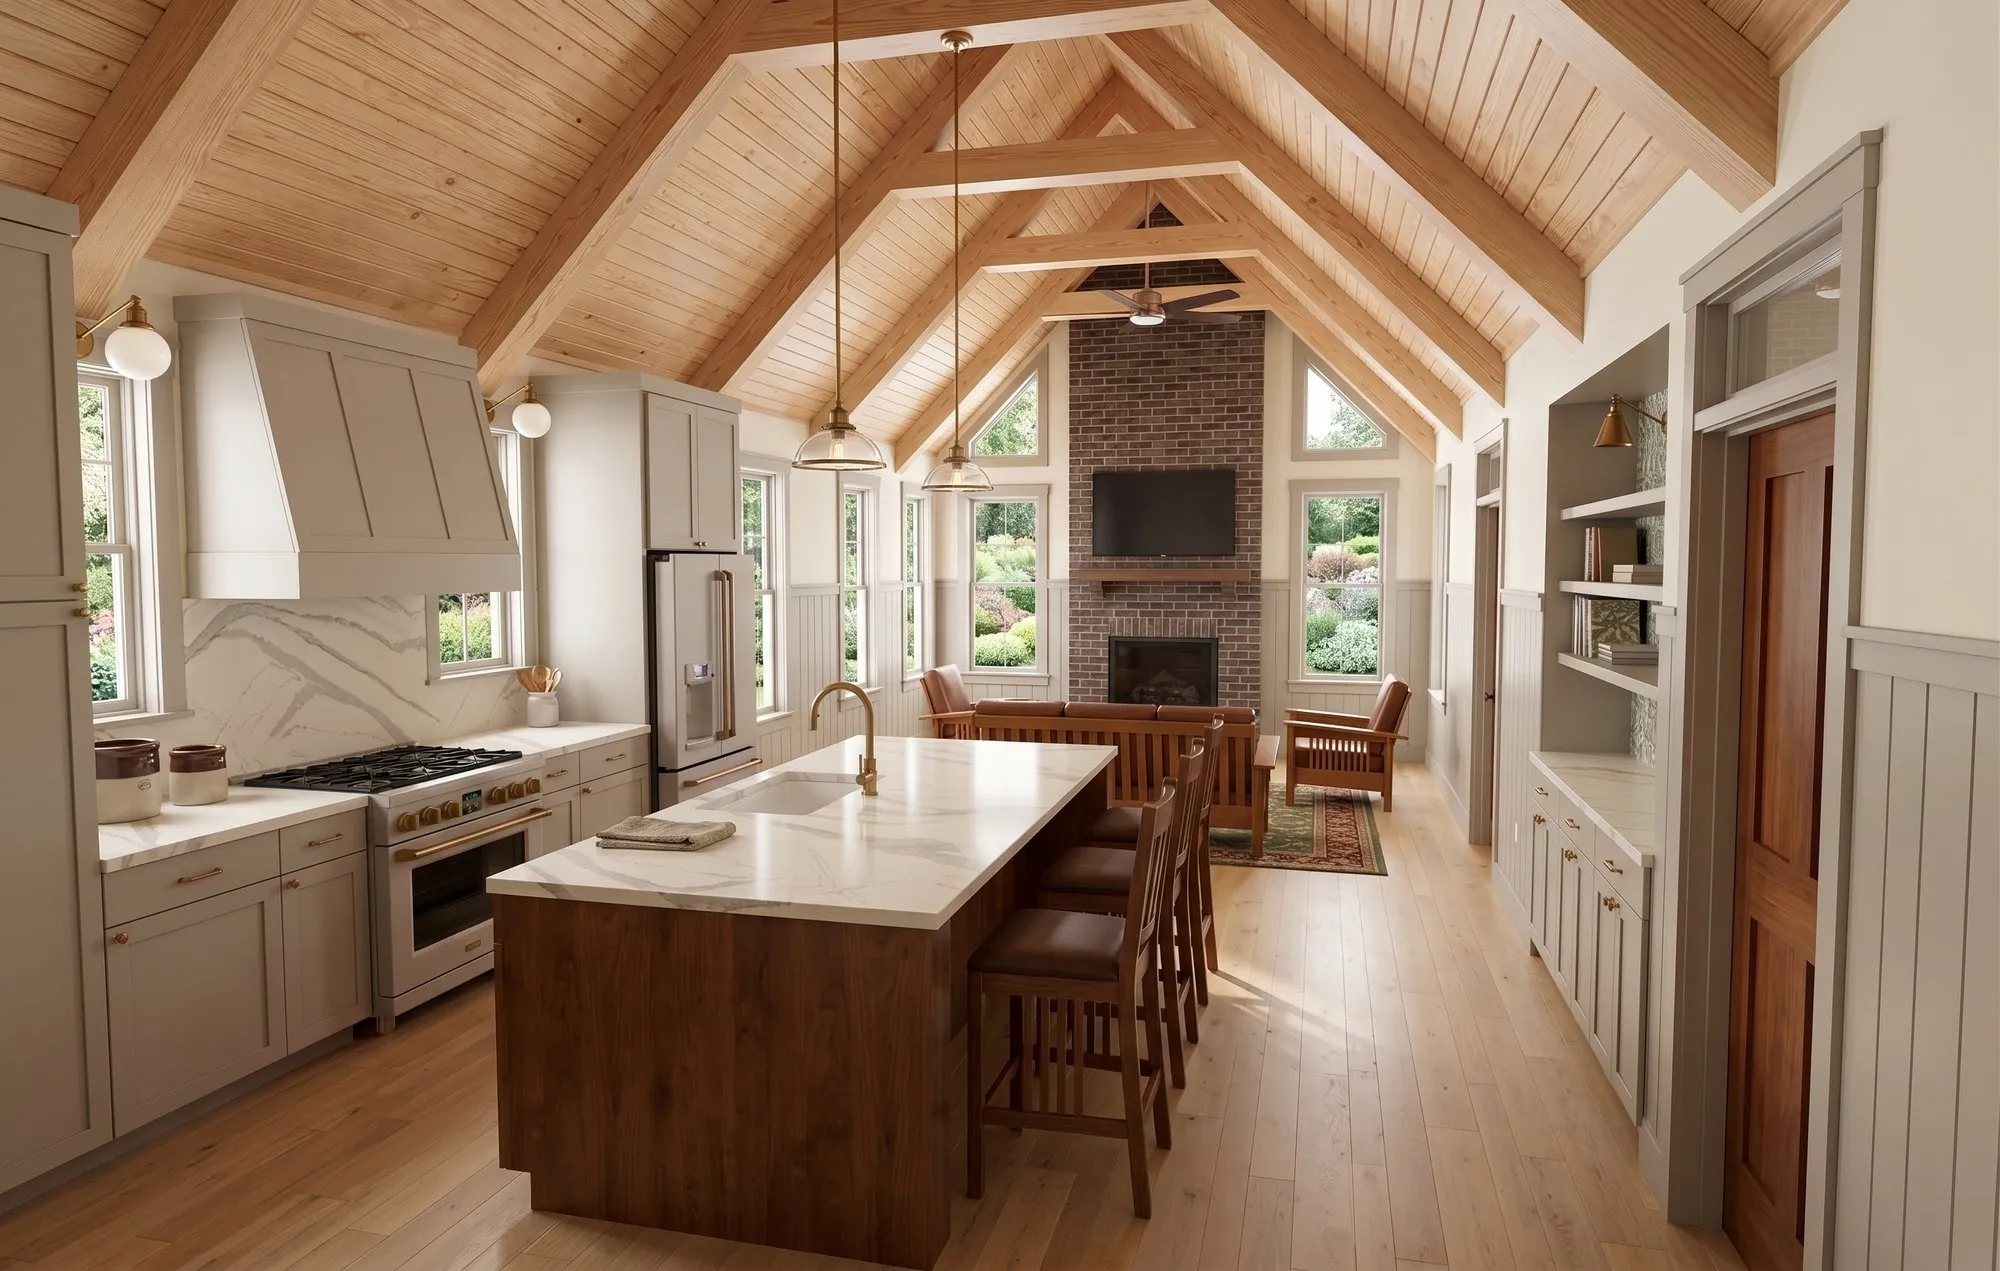
Modern Farmhouse

The Anna Ruby in the Modern Farmhouse look — finish-study rendering 1 of 10The Anna Ruby in the Modern Farmhouse look — finish-study rendering 2 of 10The Anna Ruby in the Modern Farmhouse look — finish-study rendering 3 of 10The Anna Ruby in the Modern Farmhouse look — finish-study rendering 4 of 10The Anna Ruby in the Modern Farmhouse look — finish-study rendering 5 of 10The Anna Ruby in the Modern Farmhouse look — finish-study rendering 6 of 10The Anna Ruby in the Modern Farmhouse look — finish-study rendering 7 of 10The Anna Ruby in the Modern Farmhouse look — finish-study rendering 8 of 10The Anna Ruby in the Modern Farmhouse look — finish-study rendering 9 of 10The Anna Ruby in the Modern Farmhouse look — finish-study rendering 10 of 10
Finish-study renderings — not photographs. Same camera, same house — finished and styled per look.

What's in it

Features

  • One bedroom, a bath and a half, one level — and not a foot of hallway to spare
  • Laundry on the main floor. The first draft had it in the basement; we lived with that once
  • The kitchen, completely redrawn since we lived here — full size, full standard spec
  • The entire standard spec at the smallest size we build — nothing trimmed to make the number work
  • Covered porch sized for furniture, not for show
  • Custom all-wood cabinetry under Cambria quartz, GE Café appliances
  • Main-level living, built in — primary on the main, curbless tiled showers, blocking for grab bars in every bath

The full included specification — windows, millwork, kitchen, baths, envelope — lives on Our Standard. And every plan can be built in any of our three looks — cabin, craftsman cottage, or modern farmhouse. Same house underneath.

The name

Why “Anna Ruby”

Anna Ruby is the twin waterfall above Unicoi State Park, where Curtis and York creeks drop off the back of Tray Mountain and land side by side. A colonel named it for his daughter, and the park beside it carries the same name we do. The smallest house in our library belongs to a small, loved place.

Next step

Curious whether The Anna Ruby fits your land?

Bring us the lot — we'll walk it with you, talk foundations, and put real numbers to it. Free, and in writing.

Schedule a free site evaluation