Pricing
How pricing works.
Most people shopping for a builder get handed one of two deals. The volume builder offers a knowable price on a house full of allowances and builder-grade finishes. The custom builder offers a beautiful house at cost-plus — which is a way of saying the price is whatever it turns out to be.
We don't think you should have to choose. A Unicoi home is priced in three buckets: two of them fixed, one of them honestly ranged. Here's the whole structure, nothing held back.
-
The house
Fixed base price — everything from the top of the foundation up. It moves only if you change the house.
-
The foundation
The slab is included in the base price; a full basement is one fixed option — rock and grade carve-outs in writing.
-
The site
Honest allowances for the work between the road and the foundation — driveway, well, septic, power, grading.
Bucket one
The house — fixed.
Every plan in the library carries a published base price. That number covers the complete house from the top of the foundation up: framing, roof, windows, siding, kitchen, baths, flooring, trim, paint, fixtures — everything in Our Standard, which is the spec other builders call the upgrade sheet.
The base price moves for exactly one reason: you change the house. Pick the basement instead of the slab, add the garage, and those options are priced in writing too — line items, not change-order roulette. There are no allowances hiding in the walls of the house itself.
Bucket two
The foundation — slab included, basement optional.
First, a thing other builders' sites leave fuzzy: your base price already includes the standard foundation — an elevated stem-wall slab, wrapped in stone, so the house sits up out of the water. Every number we publish is a complete house standing on its own foundation, not a house floating above a second bill.
The full basement is the option. One published price per plan, and it swaps the slab for poured walls, a basement floor, and all that unfinished square footage below — storage, shop, or rooms-in-waiting. Finishing it into living space is its own scope, quoted in writing whenever you're ready: with the build, or years later.
Underground is also the one place on a building site where honest people admit they can't see. Two things down there can genuinely surprise anybody: rock, and grade.
So we put both in writing before you sign. If excavation hits rock, it's billed at published unit rates — $275 an hour for hammer drilling and $225 a cubic yard for rock removal — not renegotiated in the driveway. Basement pricing assumes up to nine feet of retained height; if your slope needs more wall than that, the difference comes off a published schedule, not a shrug.
No trick to it: exactly what happens if we hit rock, in writing, before you sign. You shouldn't accept less from anyone.
Add either one
Covered parking.
Neither is included in the base price — both are add-ons, published on every plan and priced the same fixed way the house is. The difference between them is bigger than the price, and the word carport undersells ours badly, so here they both are.
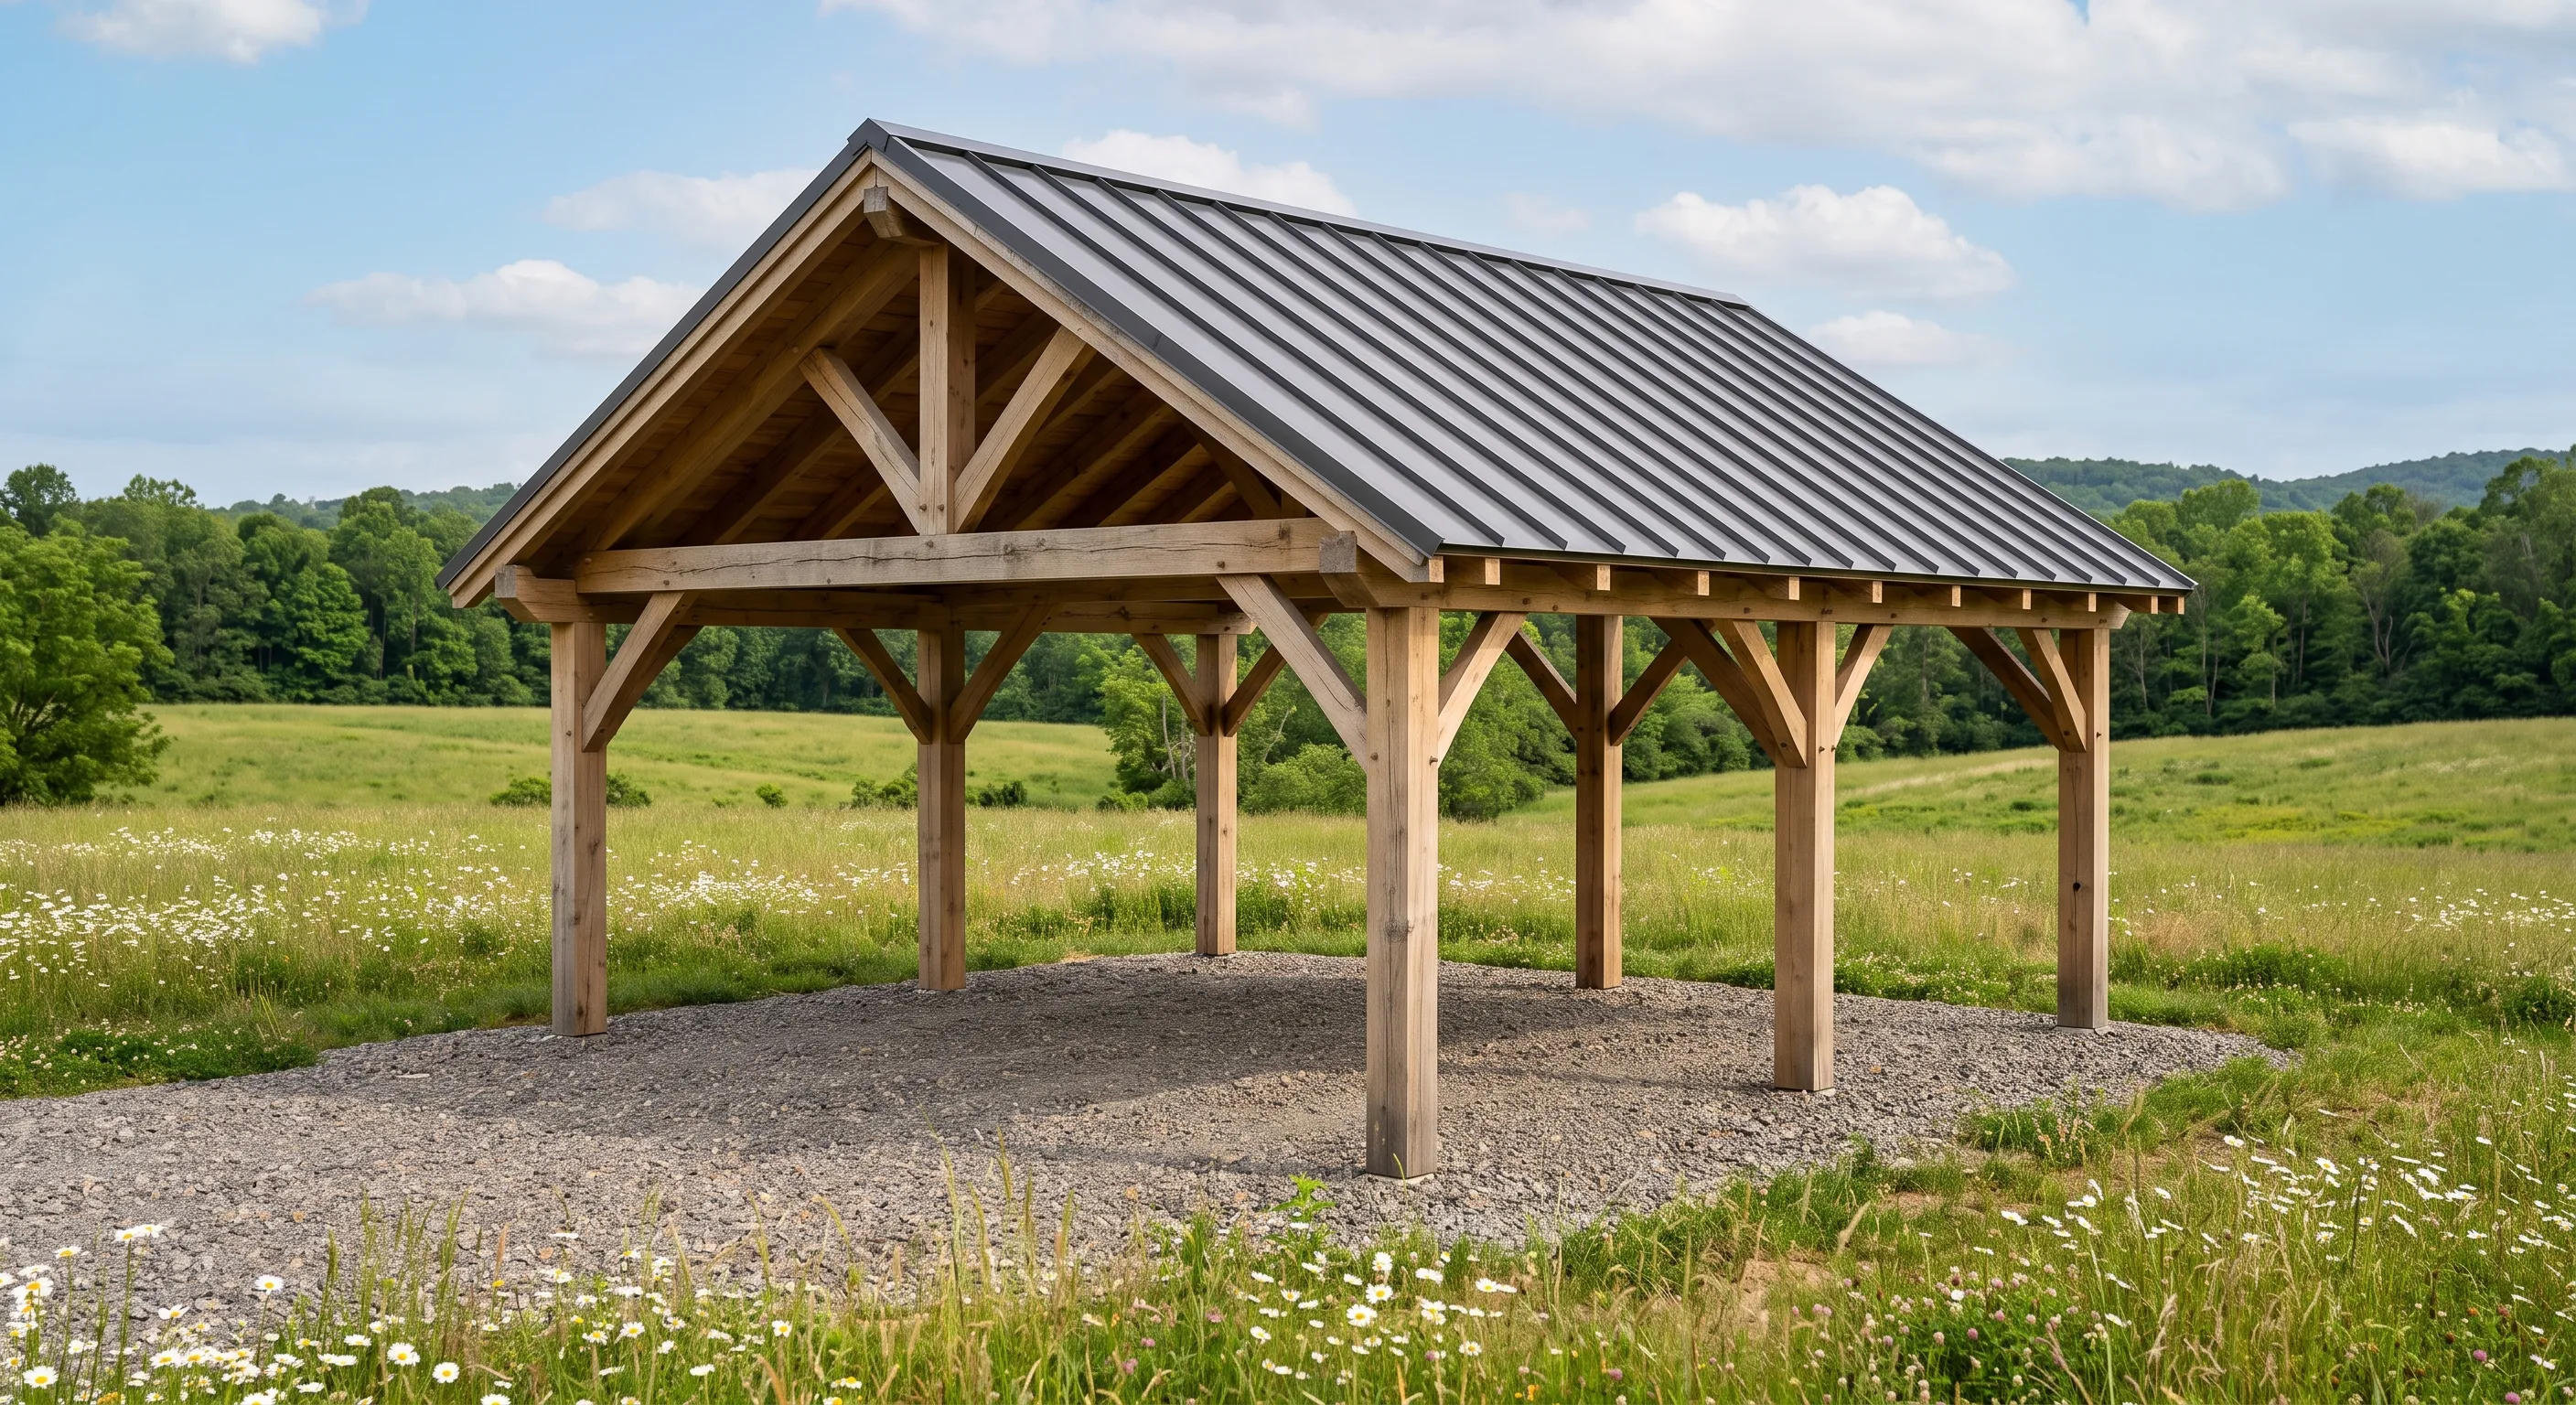
Carport
Two-car $30,000 · One-car $22,000Gravel floor
Timber-framed and open on all sides — rough-sawn posts, exposed knee braces, and the same standing-seam roof as the house. Not a metal awning on steel legs. Half the price of the garage, and on a wooded lot most people prefer the way it sits.
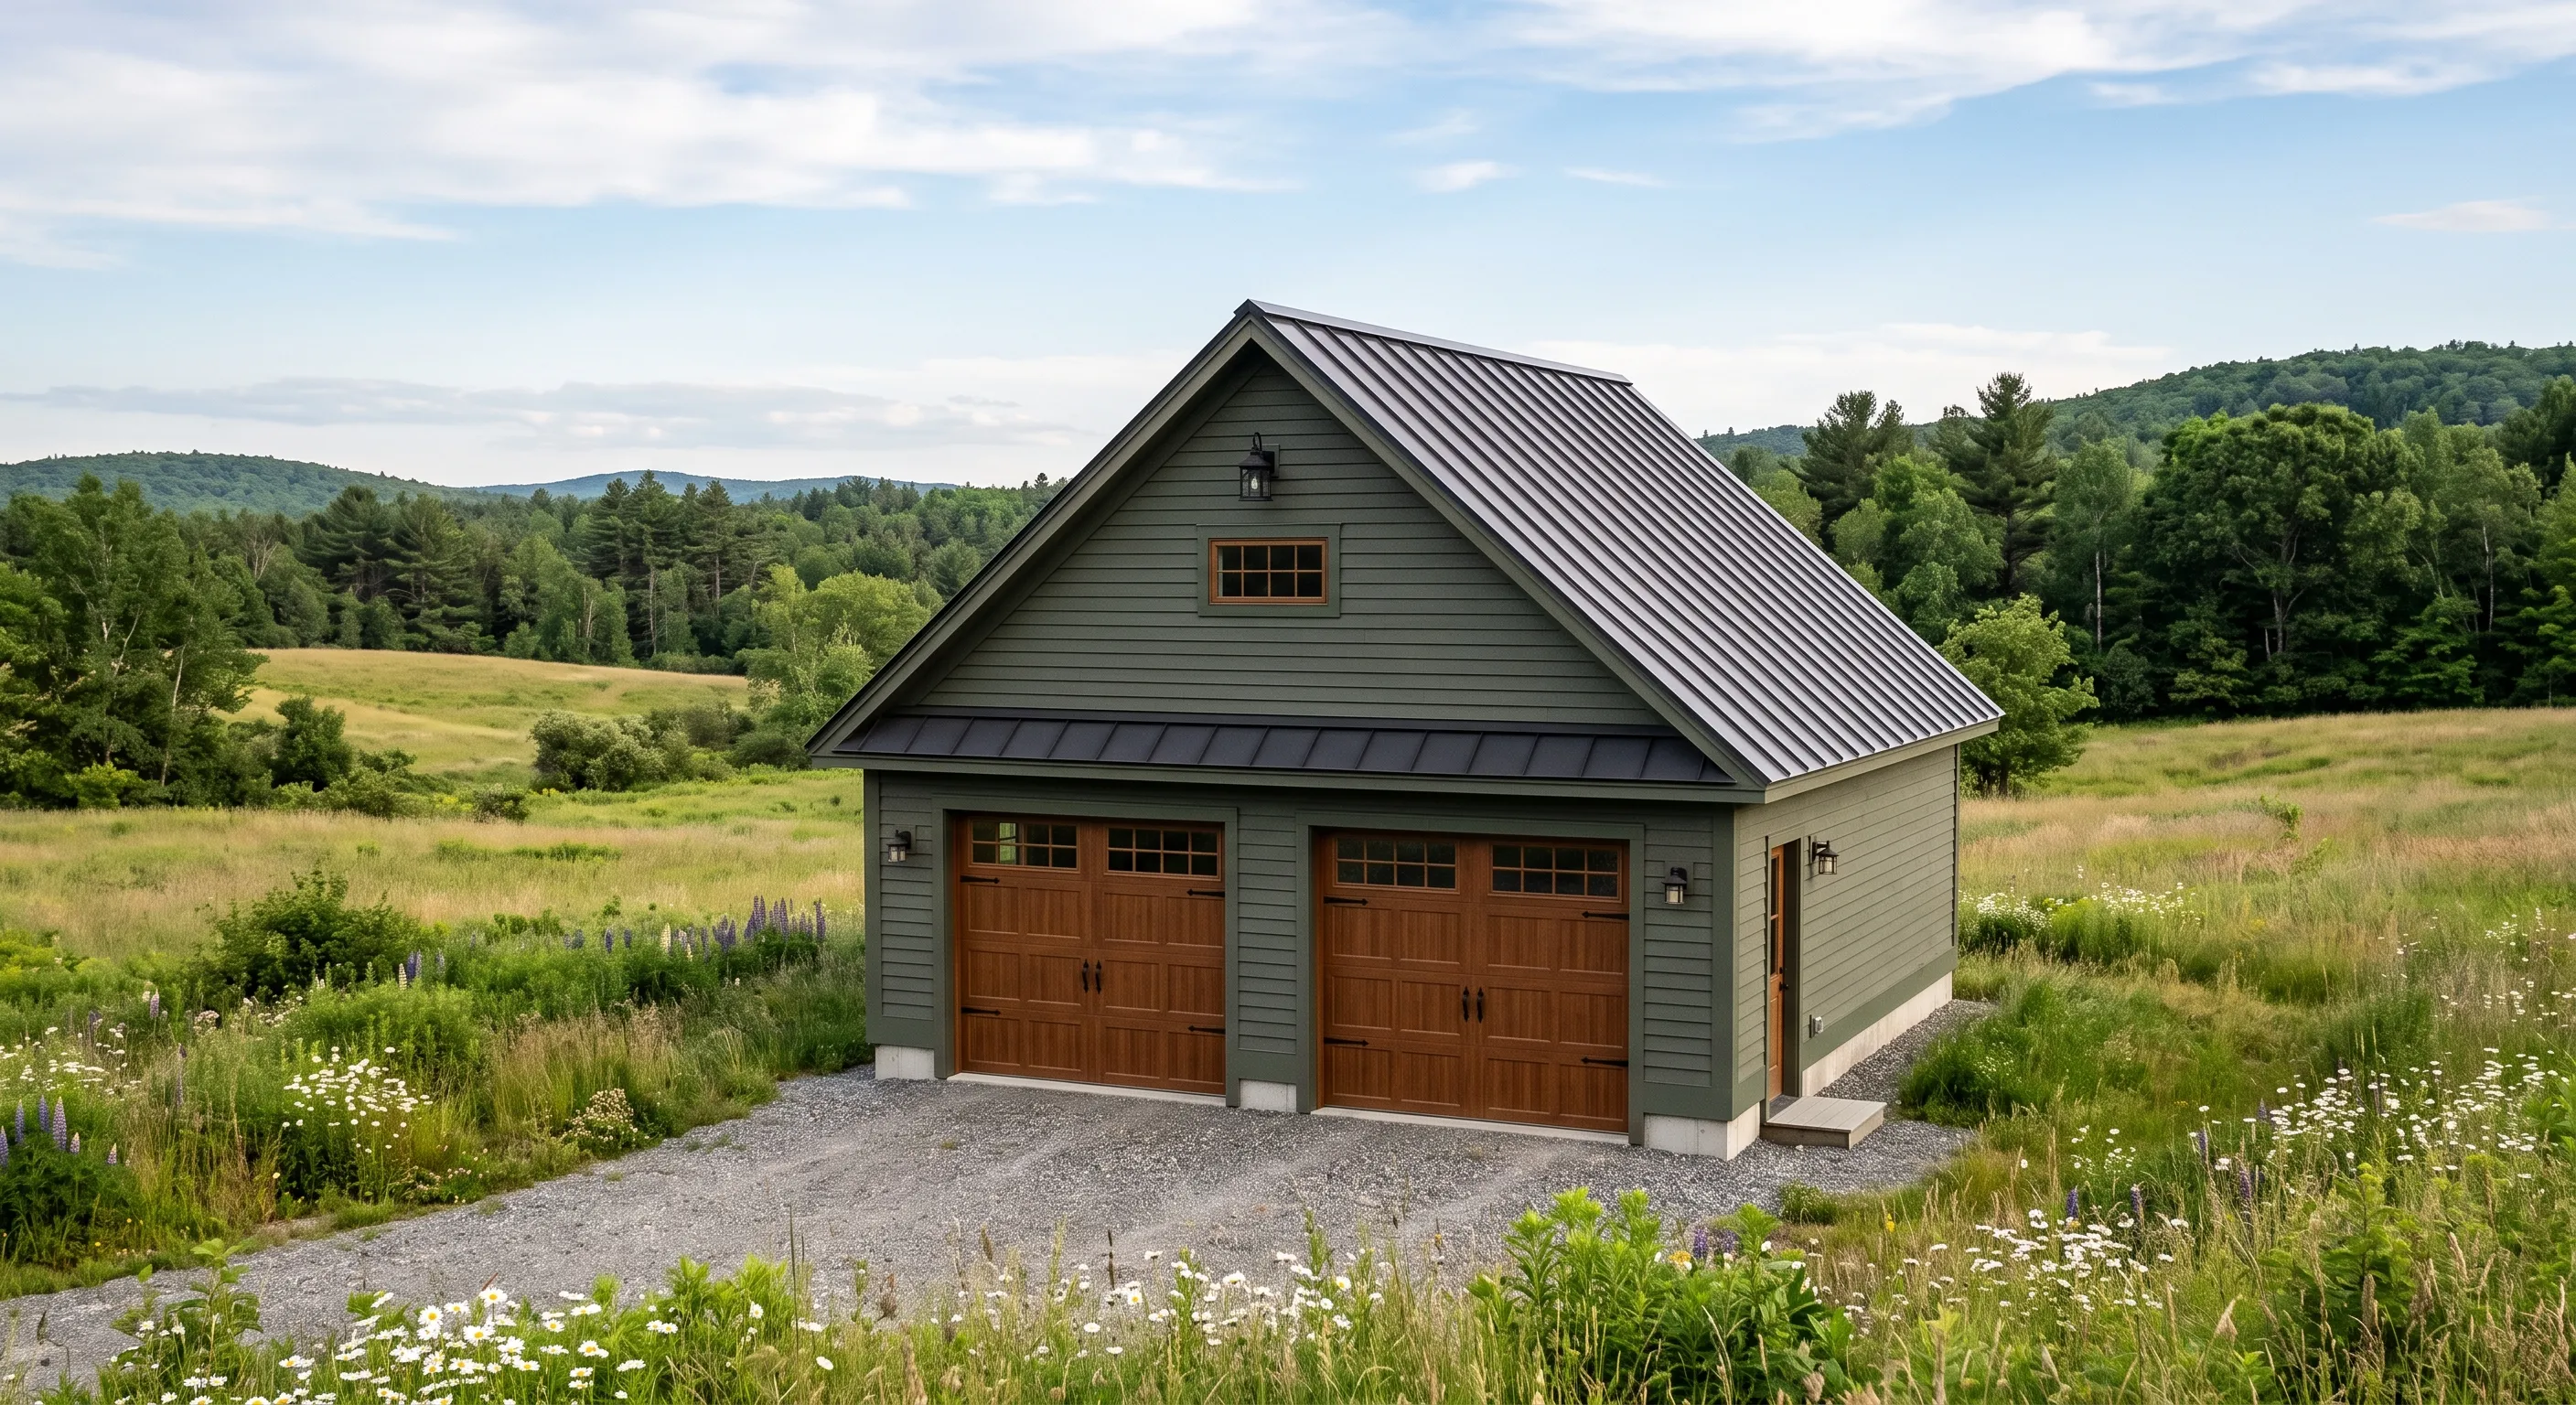
Garage
Two-car $60,000 · One-car $48,000Poured concrete floor
A matching outbuilding, not a box: same siding, same standing-seam roof, same trim and lanterns as the house it stands beside. Enclosed and lockable, with room along the walls for the things a garage really holds.
Either one is a fixed price on your written proposal, the same as the house and the foundation. Renderings, not photographs — the sizes and finishes are ours, the setting is wherever you put it.
Bucket three
The site — honest allowances, road to foundation.
Between the county road and the top of your foundation sits work no builder can honestly fix-price sight unseen: the driveway, the clearing, the well, the septic. Anyone quoting you a firm number for that work before walking your land has either padded it heavily or plans to make it up later. We do neither.
Instead, we publish the typical ranges we see on corridor lots — then walk your specific land and tighten them into real numbers at the site evaluation, before you've committed to anything.
| Item | Typical range | What moves it |
|---|---|---|
| Driveway | $5,000 – $30,000 | Length from the road, slope, gravel versus concrete. |
| Clearing & rough grading | $5,000 – $50,000 | Tree cover, lay of the land, how much pad we have to make. |
| Retaining walls | $0 – $20,000 | Depth of the cut. Flat lots often need none at all. |
| Well | $10,000 – $20,000 | Drilling depth. On county water there is no well — a tap fee replaces it, usually around $2,000. |
| Septic system | $7,000 – $12,000 | Soils, perc results, and bedroom count. |
| Power service | $0 – $10,000 | Distance from the nearest pole, overhead versus underground. |
| Final grade & seeding | $2,000 – $10,000 | How much ground the build disturbed. |
The whole number
A typical Soque on a typical White County lot.
Here's the shape of the math with nothing left out — one house, one real-world lot, all three buckets.
- The Soque — base price $499,000
- Full basement option — unfinished + $50,000
- Site development allowances — a mid-range lot + $60,000
- A realistic delivered total $609,000
Your lot will move these numbers — that's exactly what the site evaluation is for. But this is the honest shape of the total, with nothing waiting to surprise you at the end.
Building custom instead? The house price works the same way — fixed, on the plan we design together — with one combined allowance for interior selections, and site development in its own bucket just like below. Here's how custom works.
Why you won't find price per square foot here.
It's the fastest number in the business and the least honest. Dividing by square footage rewards big, empty boxes and punishes the things you actually live with — deep porches, real windows, tile, trim, doors that close like they mean it. We'd rather show you the whole number and what it buys.
Next step
Ready to put numbers to your land?
The site evaluation turns the allowance table above into real ranges for your lot. It costs nothing, and you'll leave with the math in writing.
Schedule a free site evaluation