Skip to content
UNICOI HOMES

The plan library

Five plans. All of them proven.

Named for places on the corridor, smallest to largest. Every one has been built and lived in — refined by real families on real lots, not sketched for a catalog. Pick the one that fits how you live; we'll fit it to your land.

Heated square feet and porch square feet are listed separately on purpose. In Georgia, a deep covered porch is real living space — we count it proudly. We just won't fold it into the heated number to make a house sound bigger.

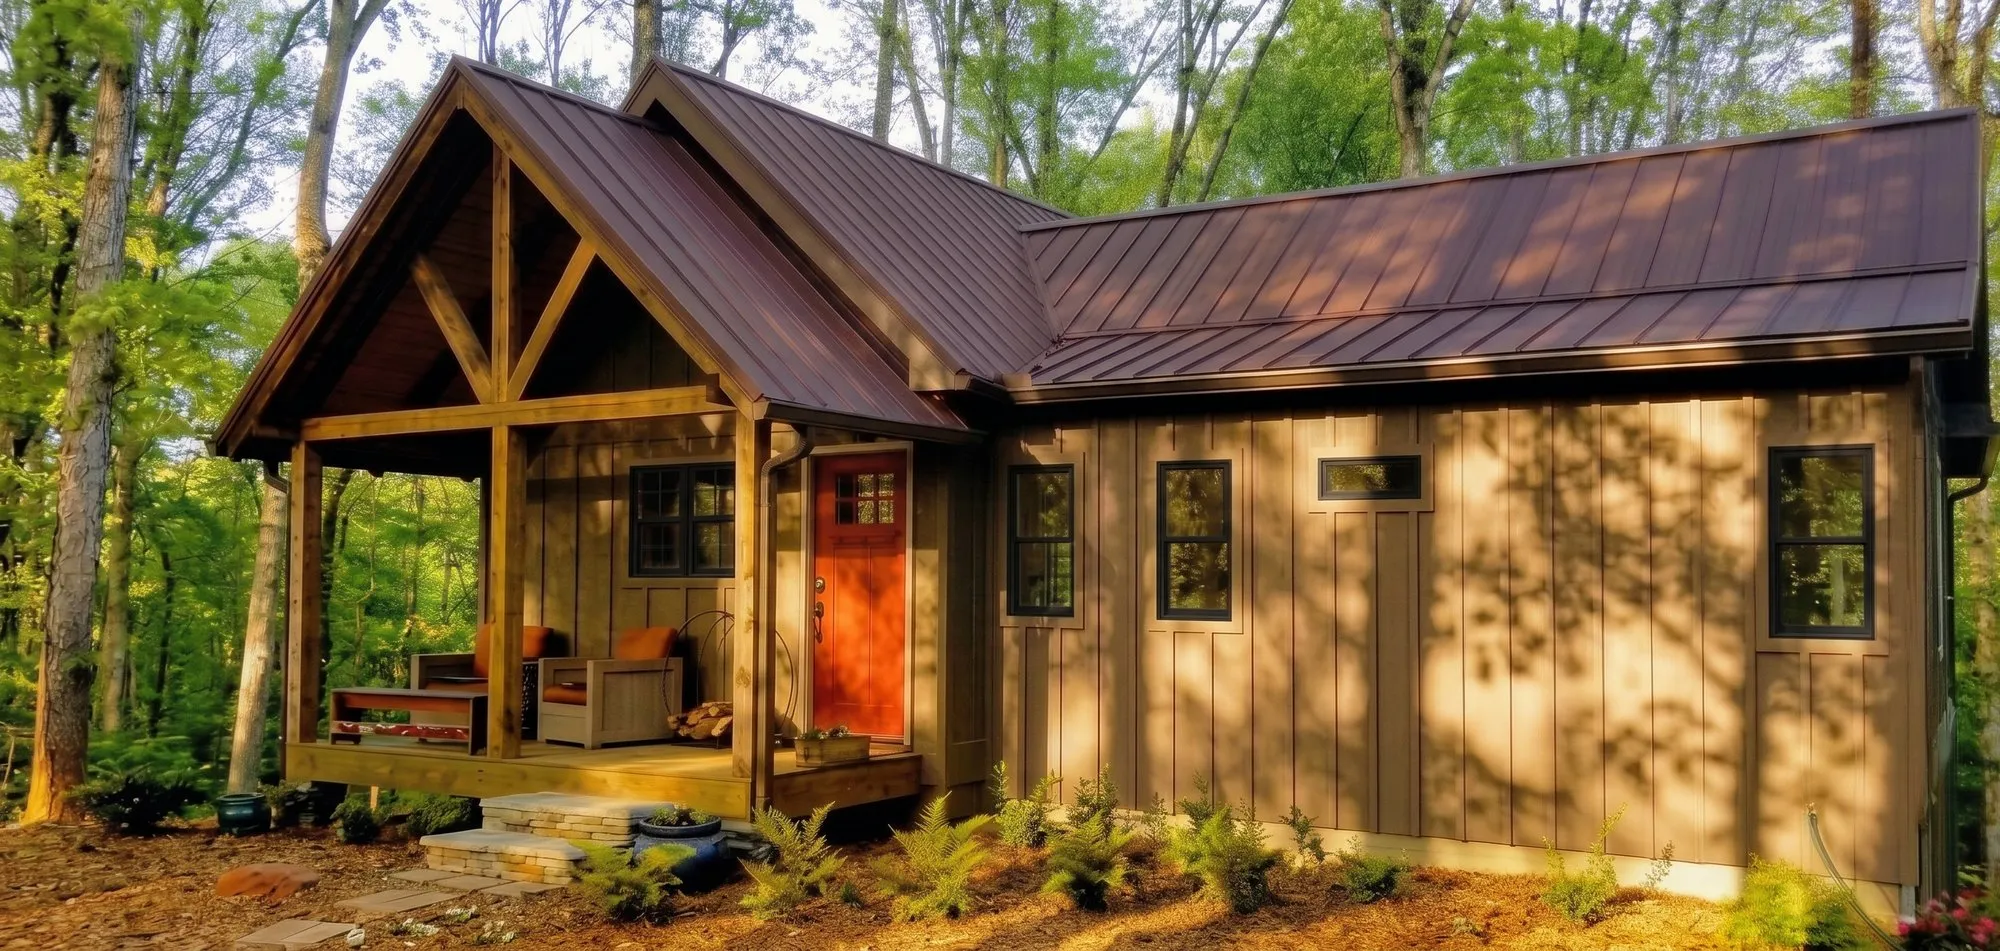
Exterior front view of The Anna Ruby — timber-frame porch, board-and-batten siding, and a bronze standing-seam roof in the North Georgia woods

1,095 sf heated · porch 446 sf
1 bed · 1.5 bath · 1 story

$429,000 base price, slab included
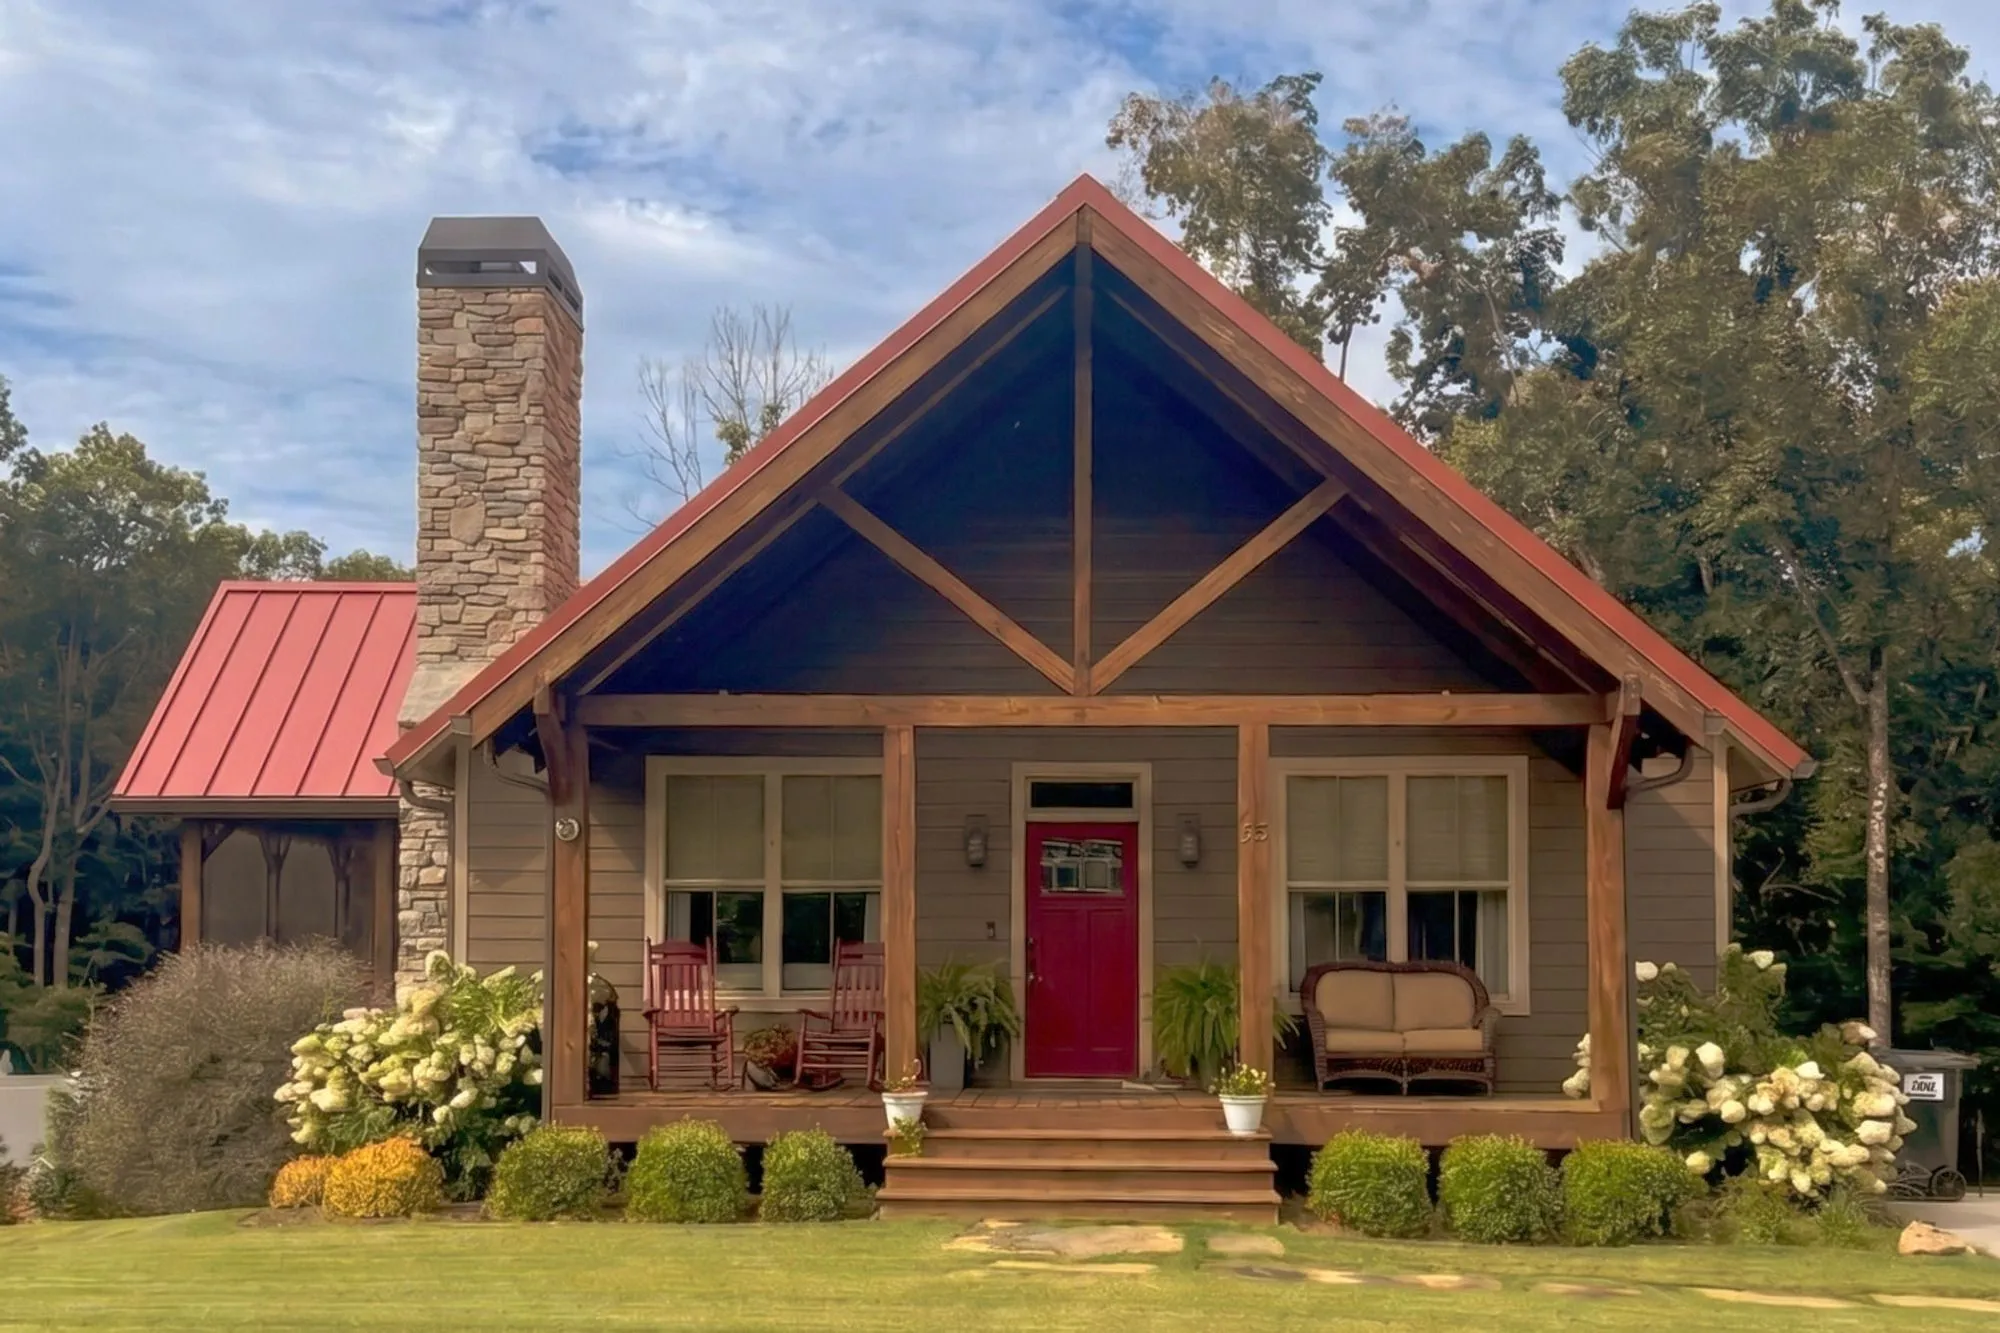
Exterior front view of The Soque — timber-frame porch gable, red standing-seam roof, stone-wrapped chimney, and hydrangeas along the foundation

1,432 sf heated · porch 416 sf
2 bed · 2 bath · 1 story

$499,000 base price, slab included
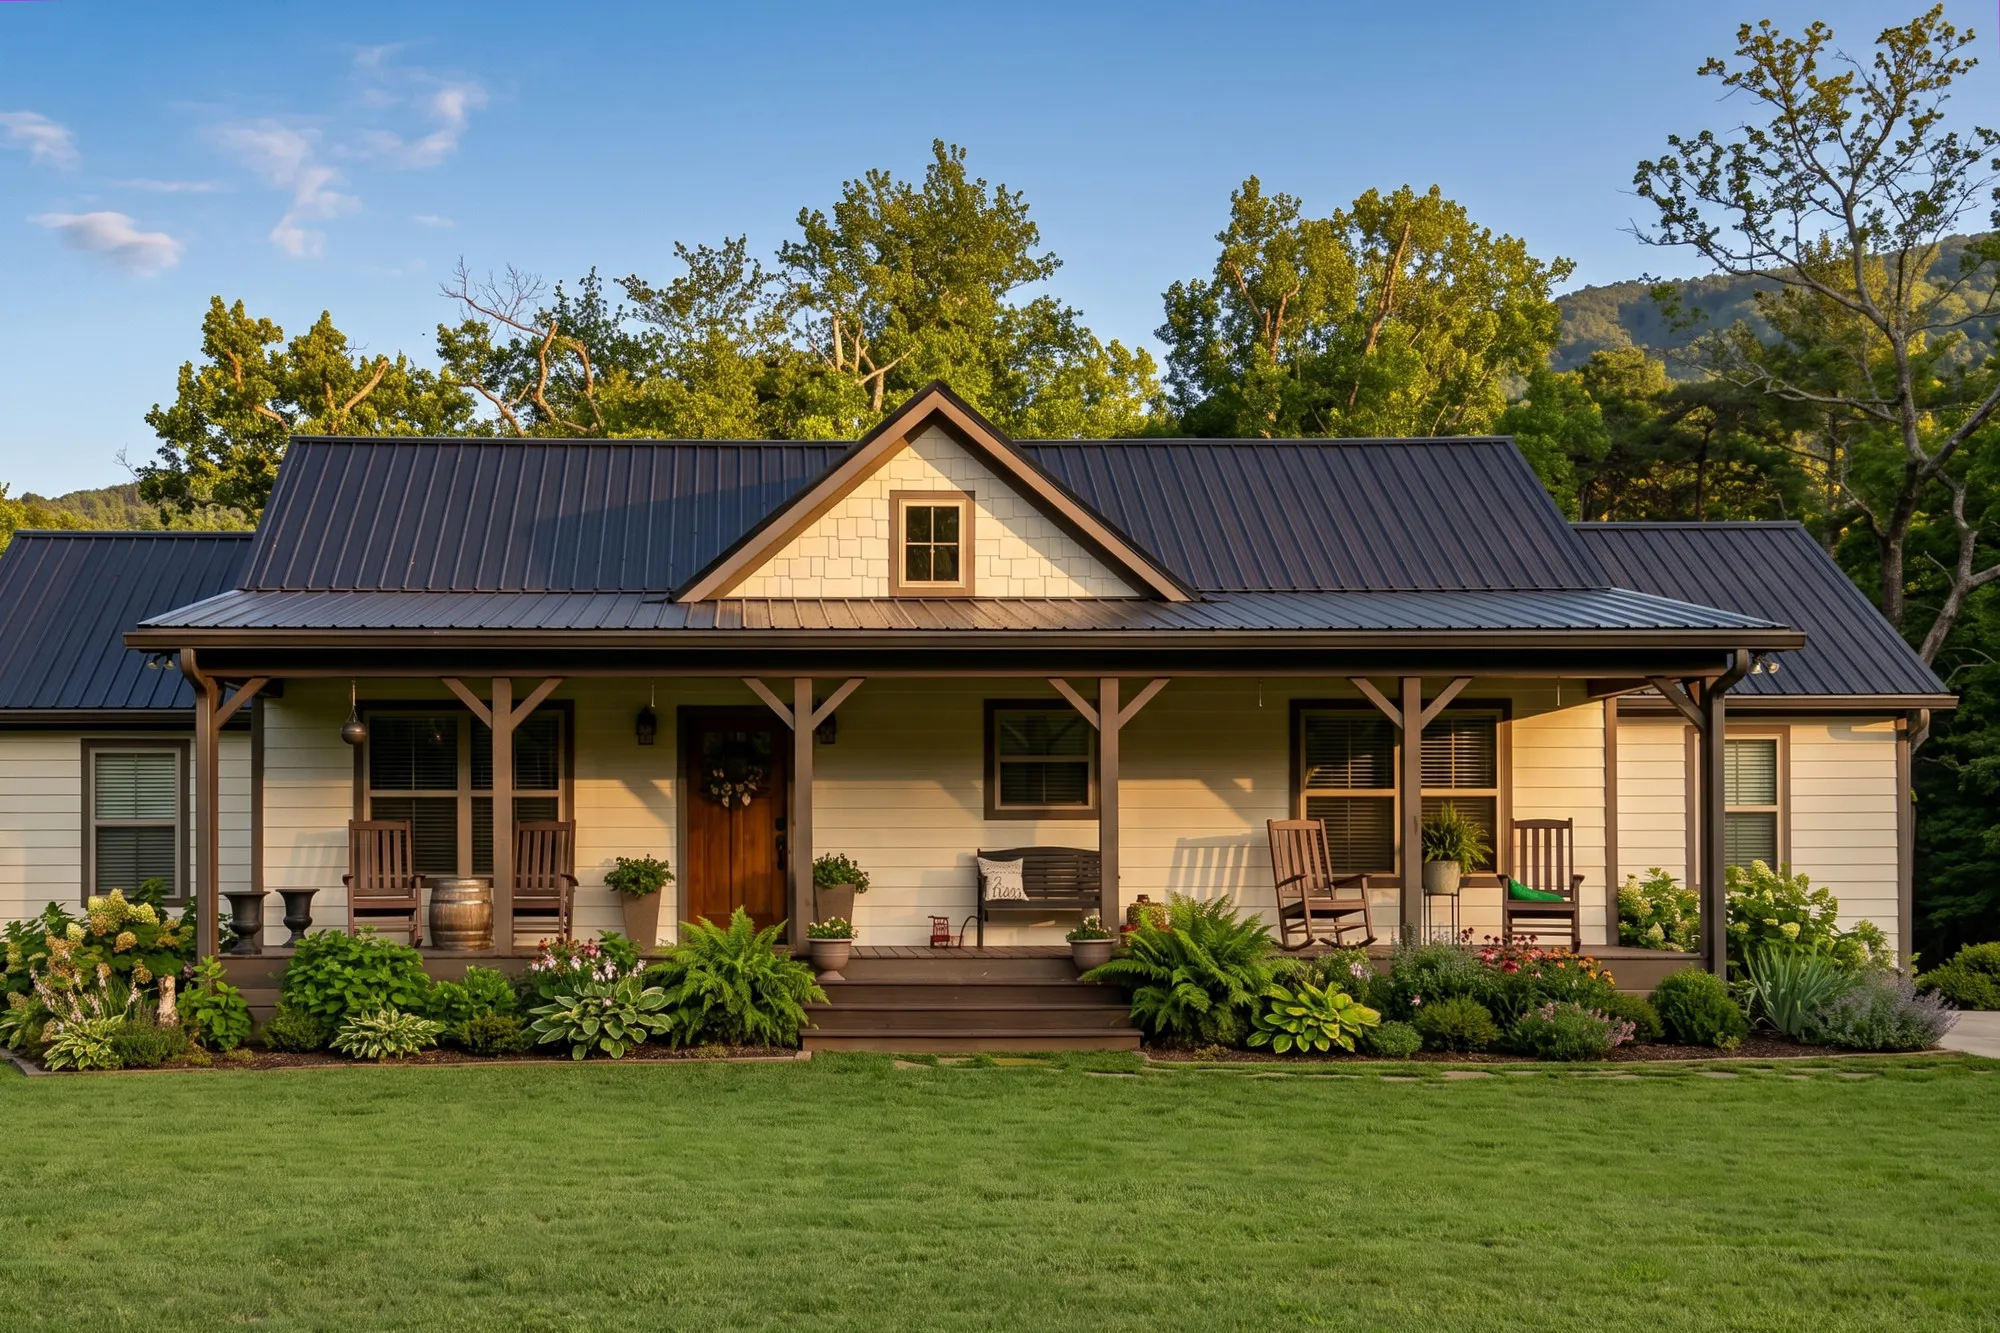
Exterior front view of The Yonah — creamy white siding, deep full-width porch on timber posts, shingled gable dormer, and a matte black standing-seam roof against the ridge

1,523 sf heated · porch 575 sf
2 bed · 2.5 bath · 1 story

$525,000 base price, slab included
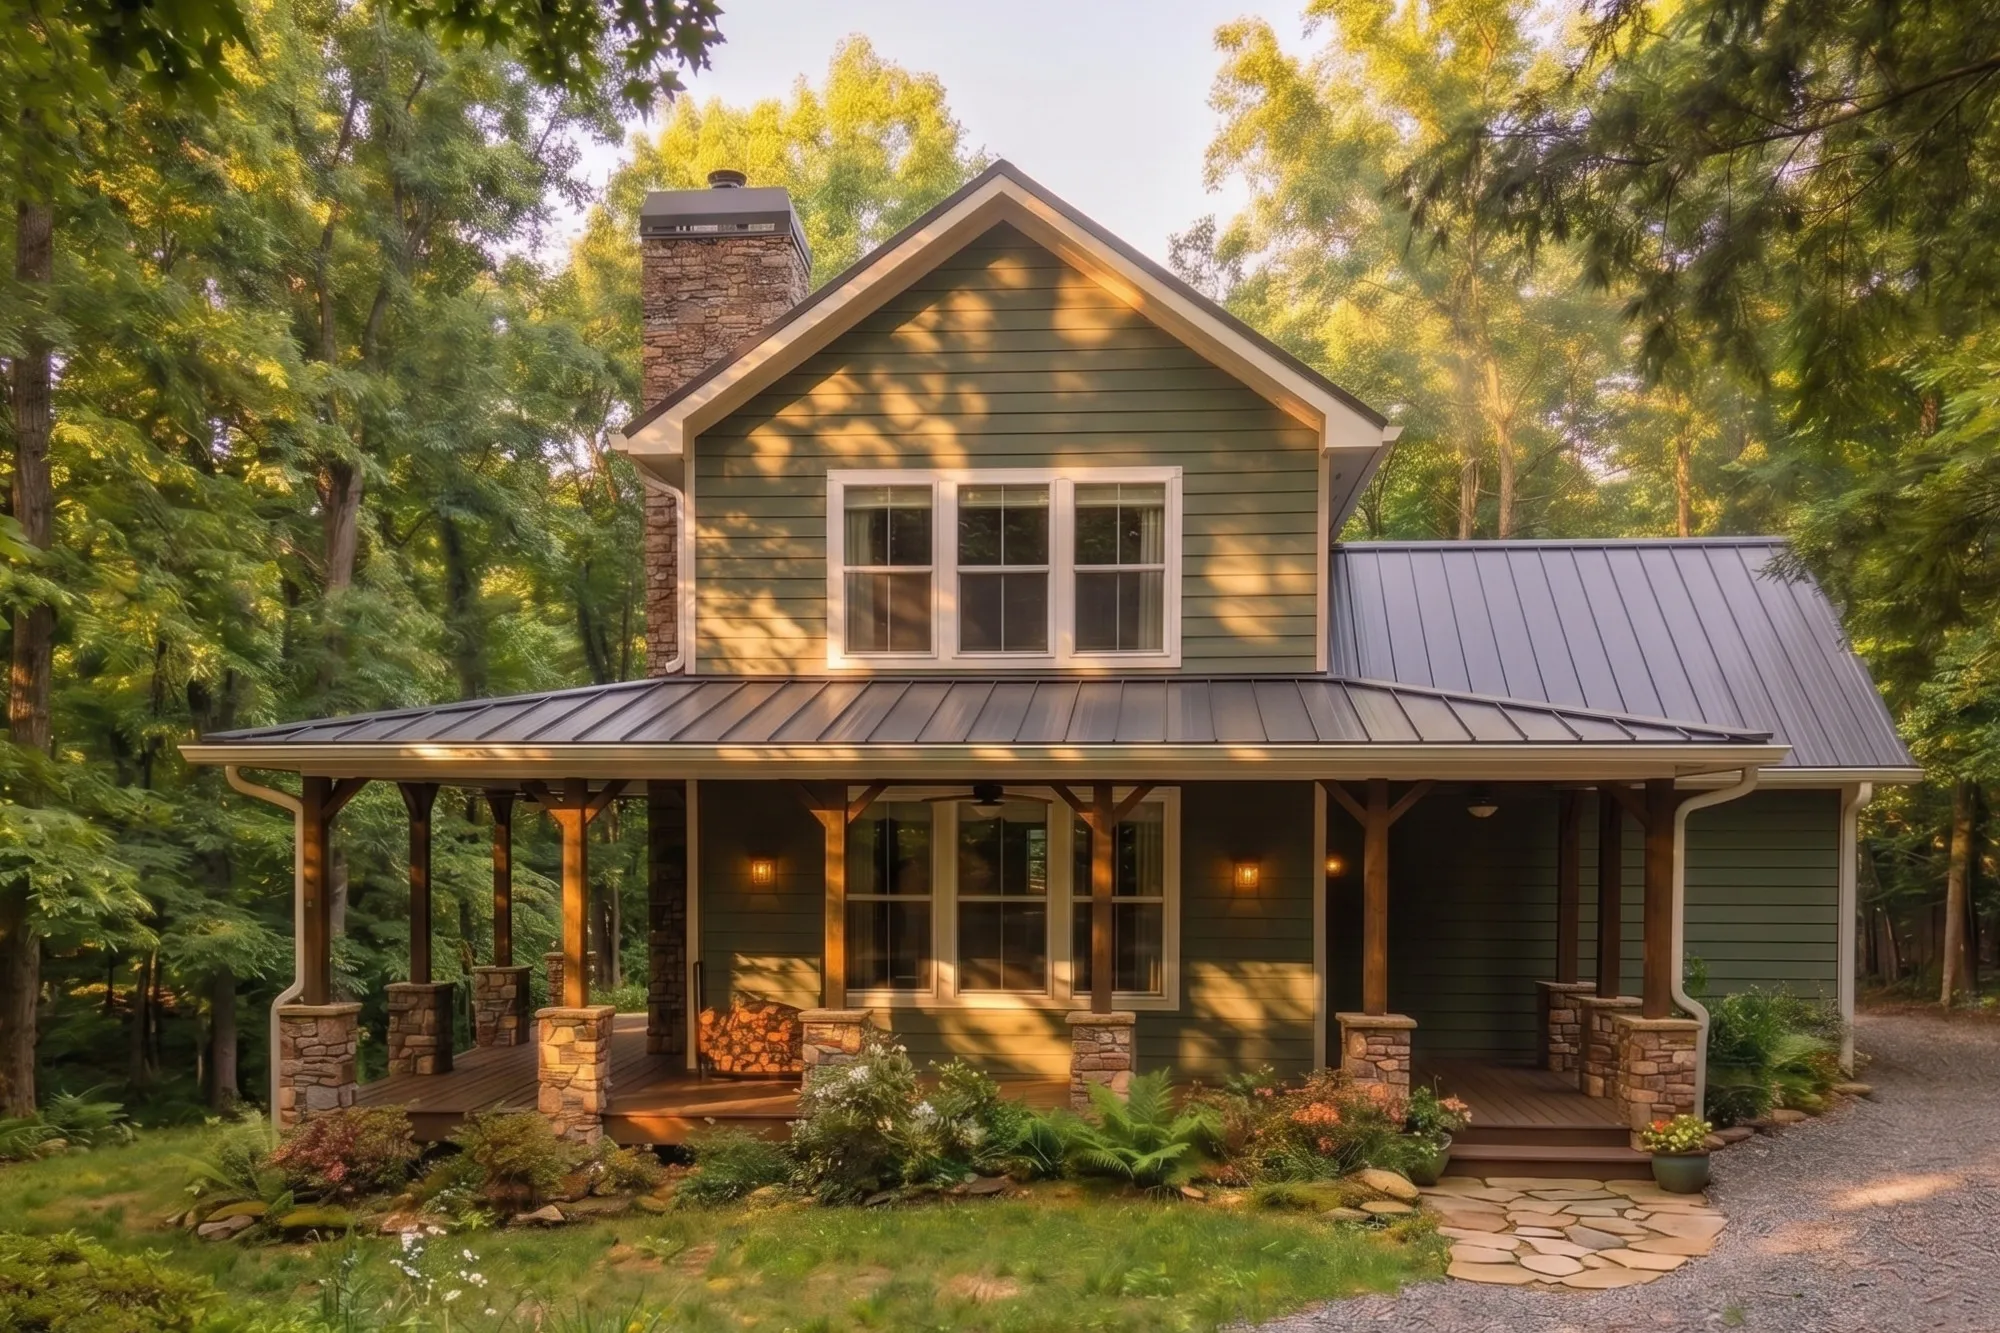
Exterior front view of The Sautee — wraparound porch on stone piers with timber posts, standing-seam metal roof, stone chimney, and a gabled second story

The Sautee

Primary on main

1,870 sf heated · porch 660 sf
3 bed · 2.5 bath · 2 stories

$615,000 base price, slab included
Exterior front view of The Tesnatee, a story-and-a-half cabin

The Tesnatee

Off the shelf

2,300 sf heated · porch 528 sf
3 bed · 3.5 bath · 1.5 stories

Being redrawn — adding a third full bath. Back up shortly; ask us for it in the meantime.

The looks

Three looks, one house underneath.

Every plan in the library can be dressed three ways — outside and in, as a set. The bones, the spec, and the discipline don't change; the palette and the finish details do. You'll pick the look at the kitchen table, and we'll show you exactly what it means for your plan.
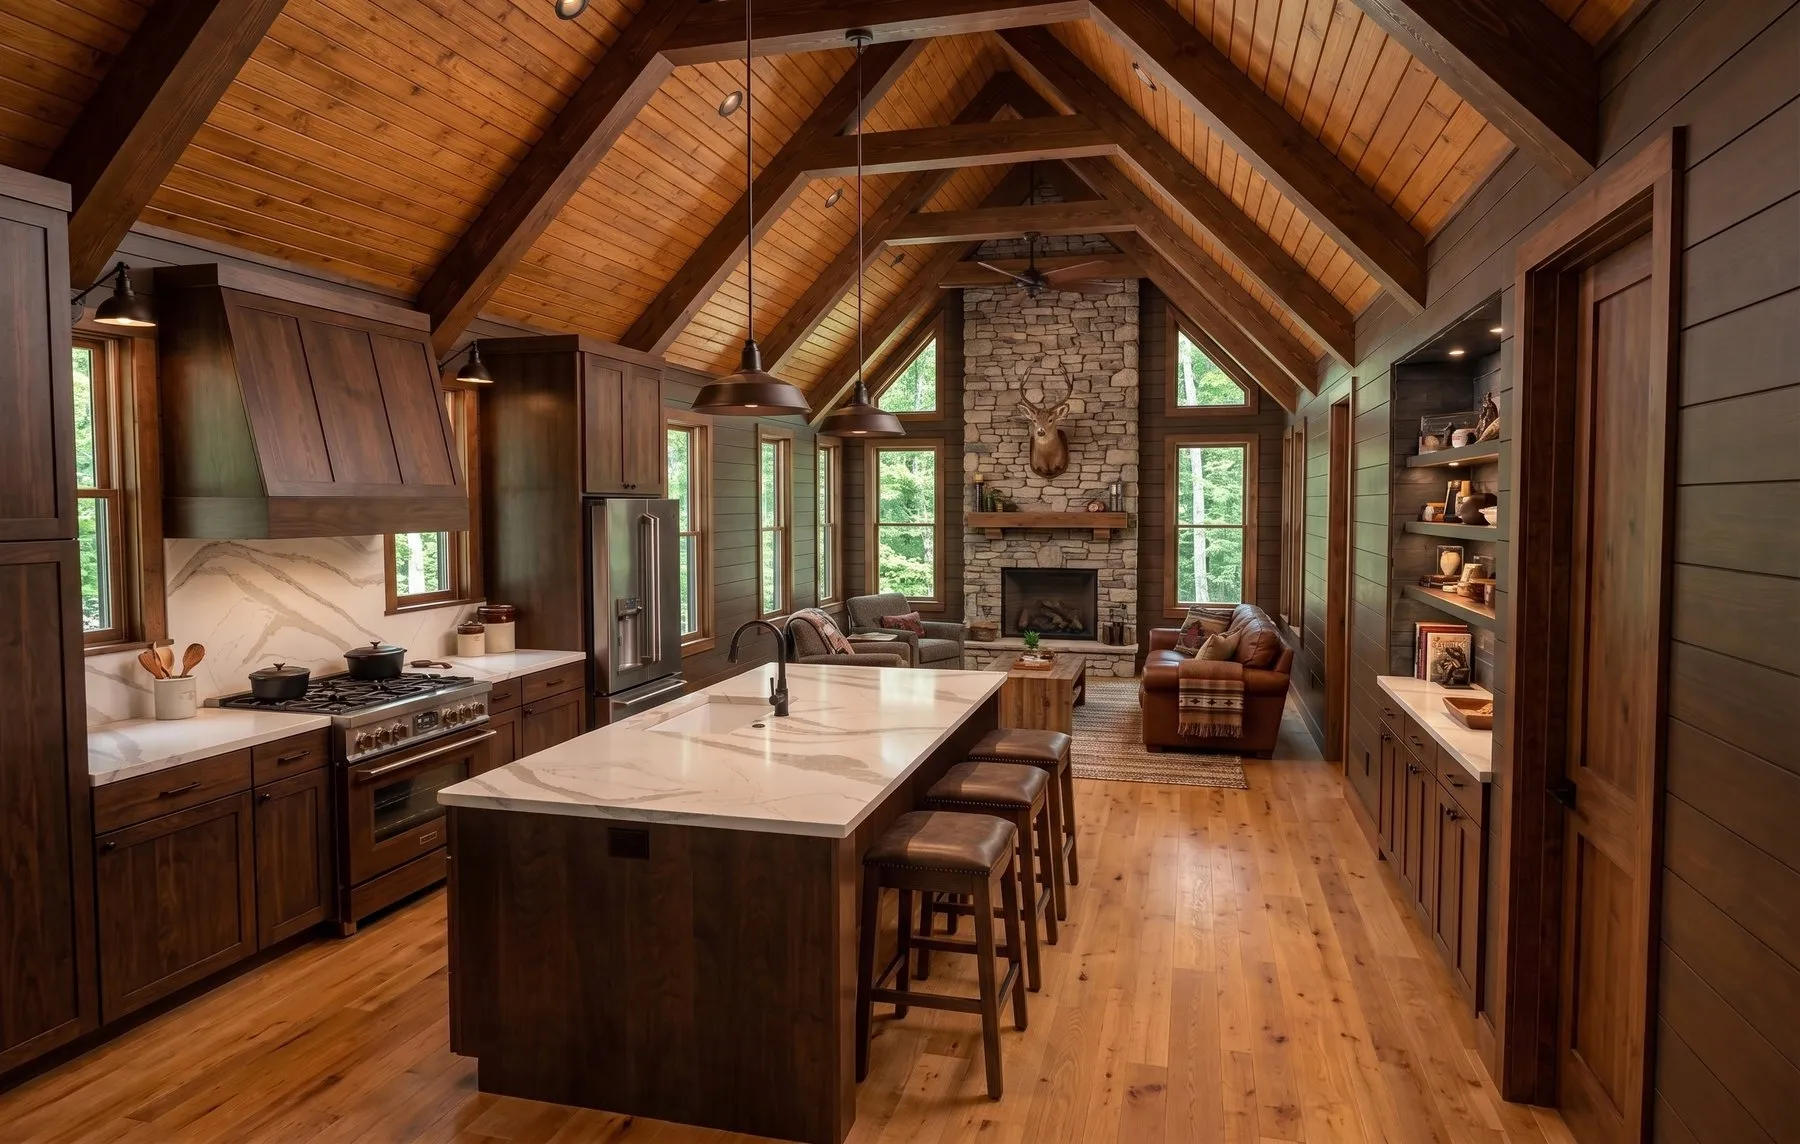
The Cabin look — finish-study rendering of the view from the front door
Cabin The woodsy one. Stained siding, deeper tones, pine overhead, shiplap on the walls, walnut-stained cabinets, iron and bronze in the hardware. For the house at the end of a gravel road. Finish-study rendering — not a photograph. The view from the front door.
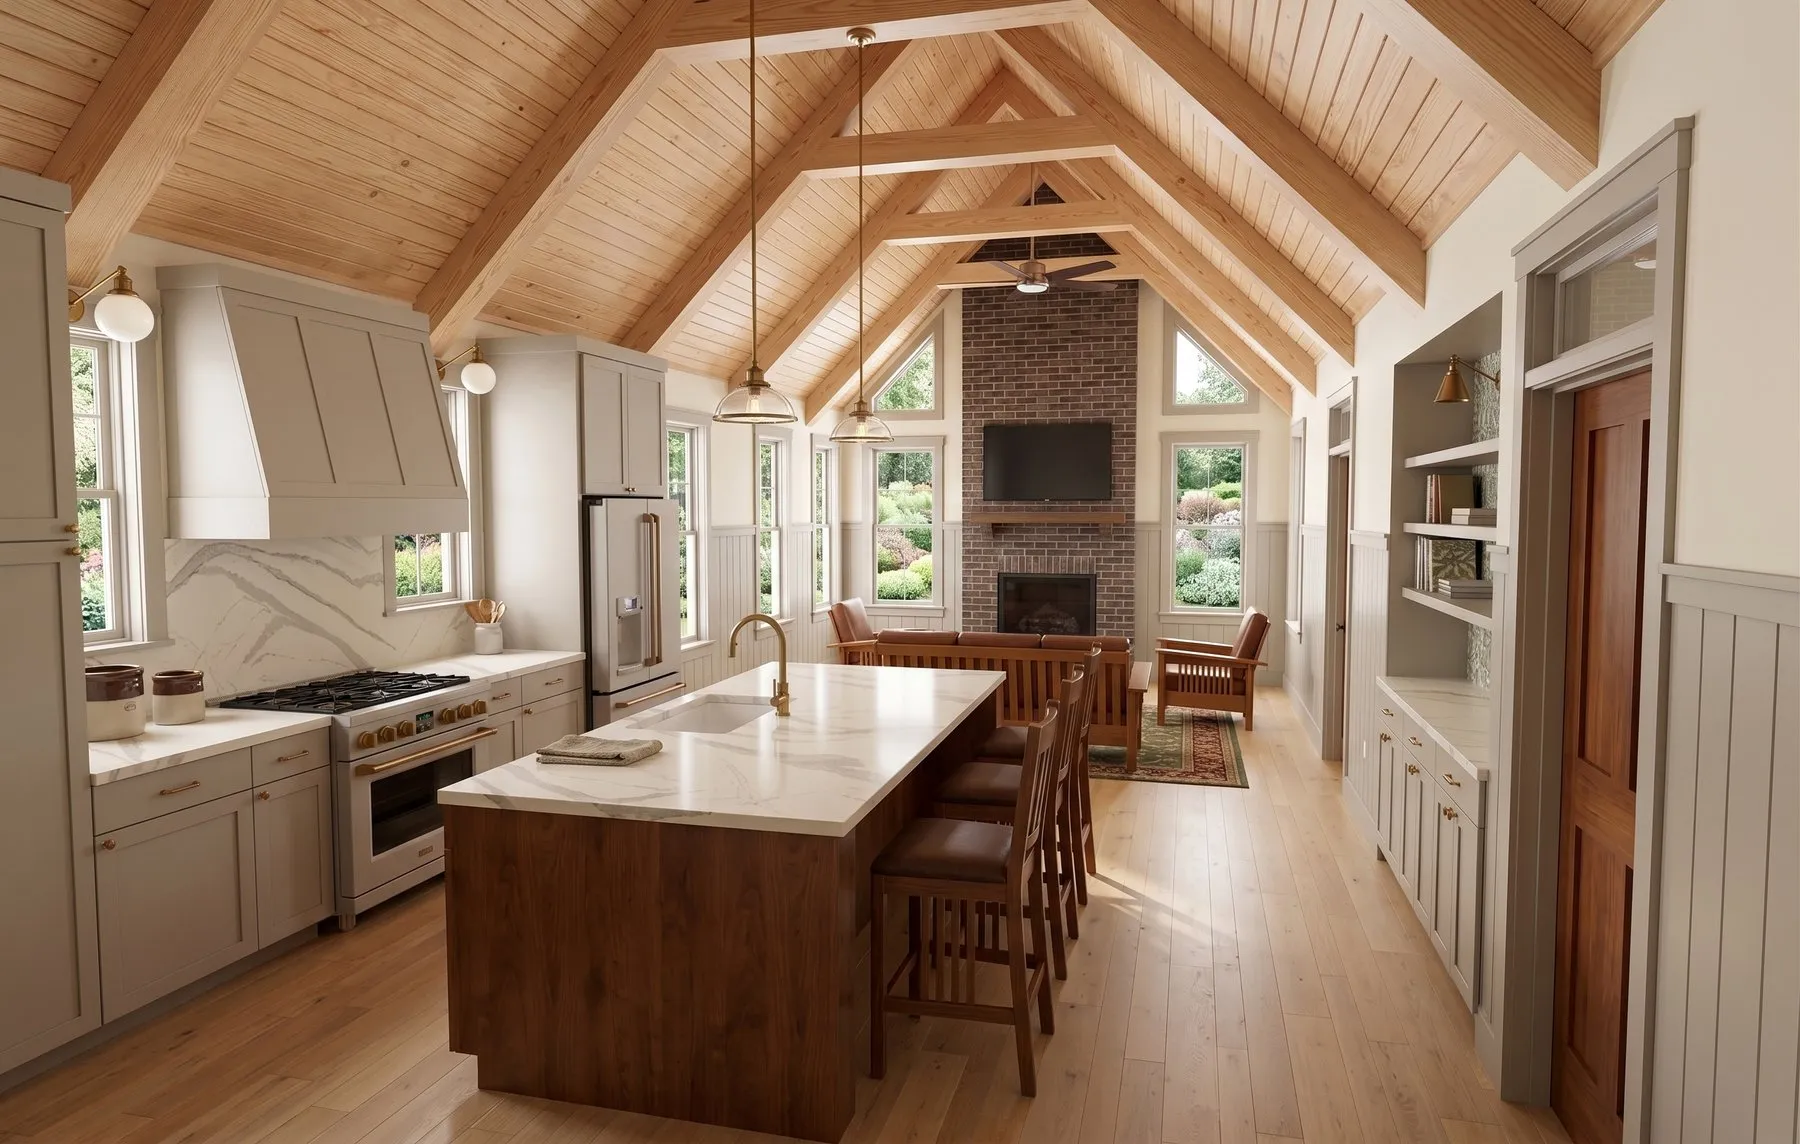
The Craftsman Cottage look — finish-study rendering of the view from the front door
Craftsman Cottage The trim-forward one. Painted Hardie in quiet colors, v-groove wainscot inside, two-tone cabinets, transoms over the public doors, porch brackets that mean it. The look our corridor towns were built on. Finish-study rendering — not a photograph. The view from the front door.
The Modern Farmhouse look — finish-study rendering of the view from the front door
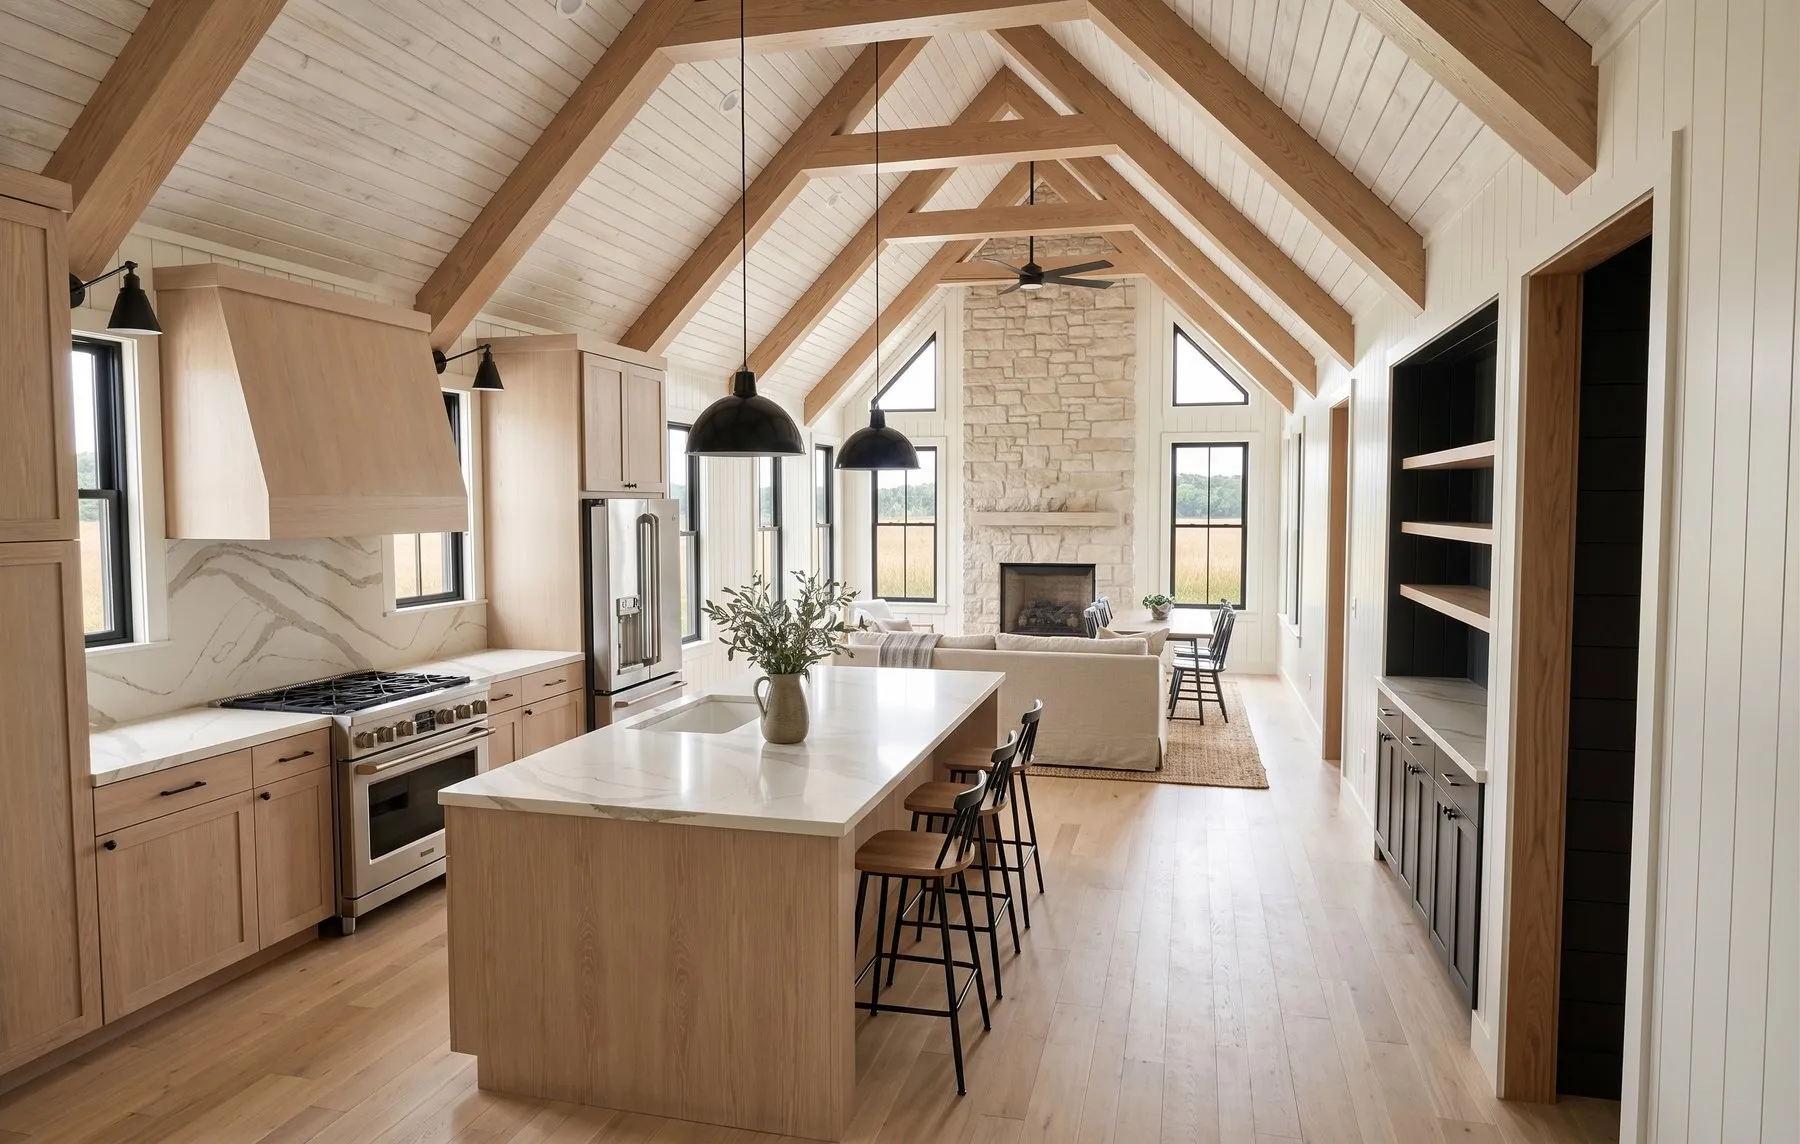
Modern Farmhouse The warm-white one. Lighter fields, darker windows, vertical v-groove walls, bleached-oak cabinets, matte black fixtures. A familiar shape with cleaner lines. Finish-study rendering — not a photograph. The view from the front door.

Wondering what the numbers include? The base price is a complete house standing on its slab — foundation included — here's how pricing works, all three buckets of it. And if your program outgrows the library, we take on custom builds from 3,000 square feet up.

Next step

Not sure which plan fits your lot?

Slope decides more than square footage does. Walk the land with us and we'll tell you straight which plans fit your site — and which foundation it needs.

Schedule a free site evaluation