Skip to content
UNICOI HOMES

The Tesnatee

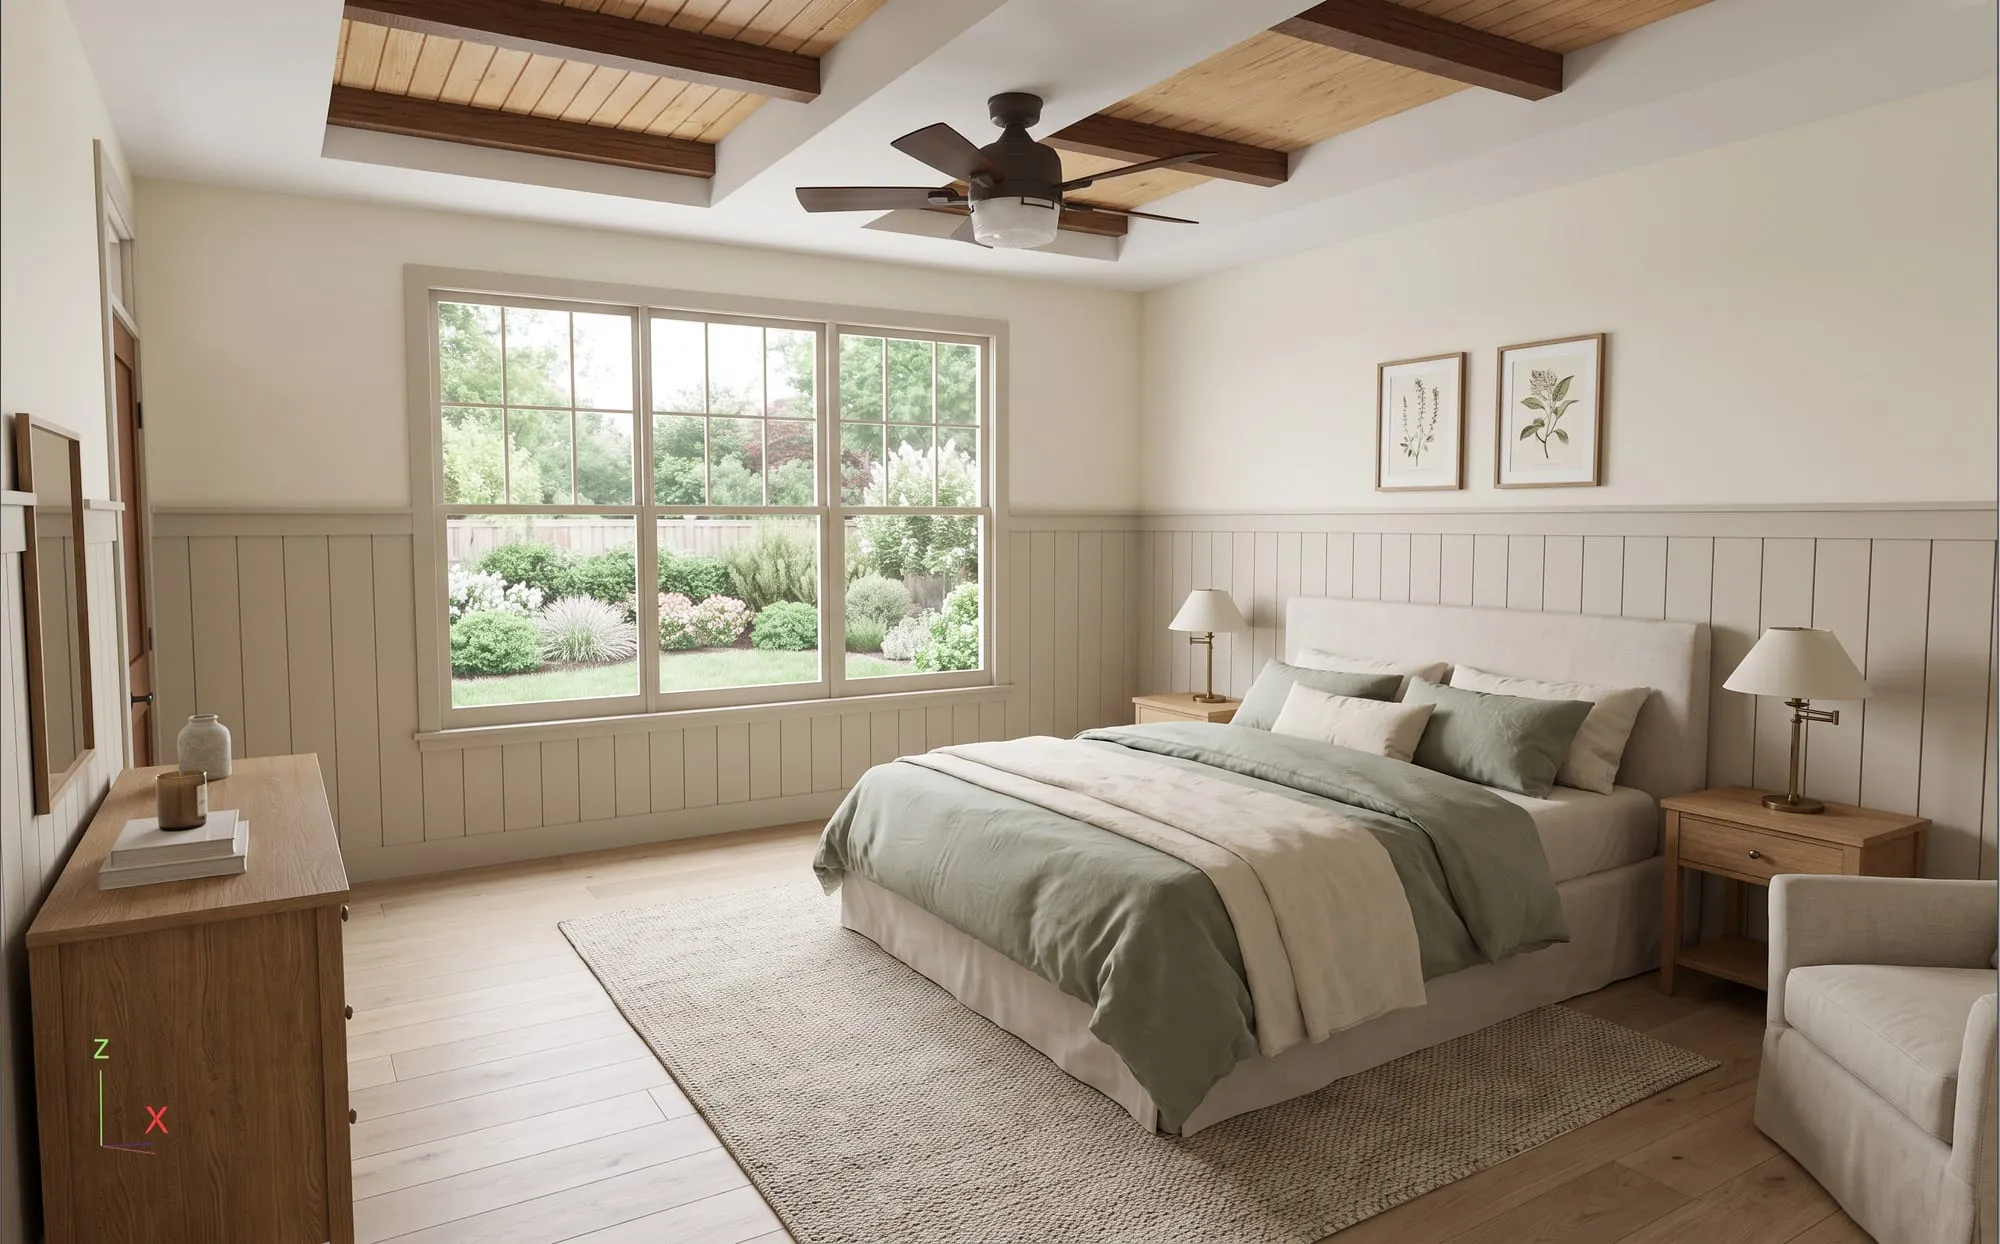
Primary on main

A story and a half under a mountain roofline. Primary on the main, room to spread out above.

Heated
2,352 sf
Porch
525 sf
Bedrooms
4
Baths
3.5
Stories
1.5
Primary bedroom
Main level

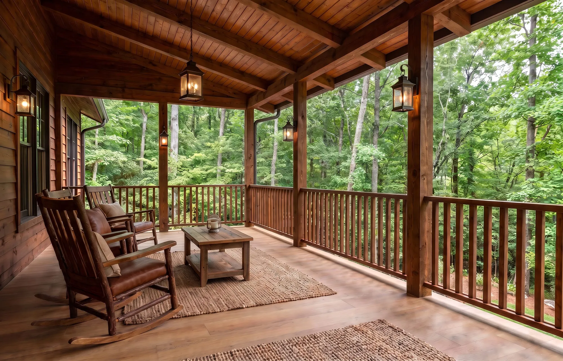
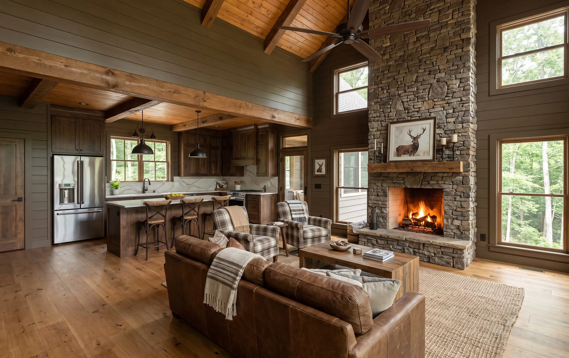
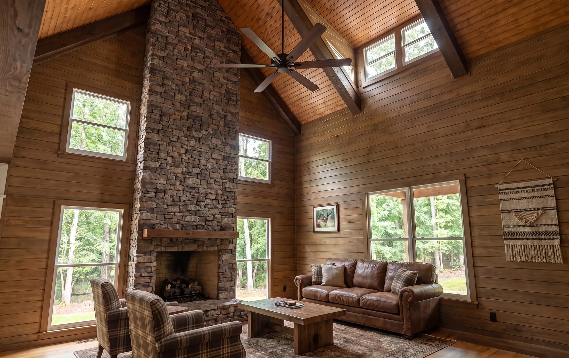
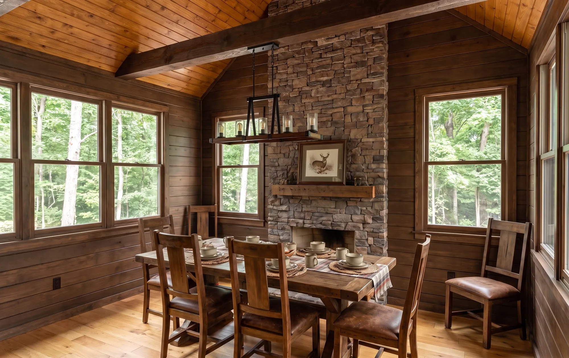
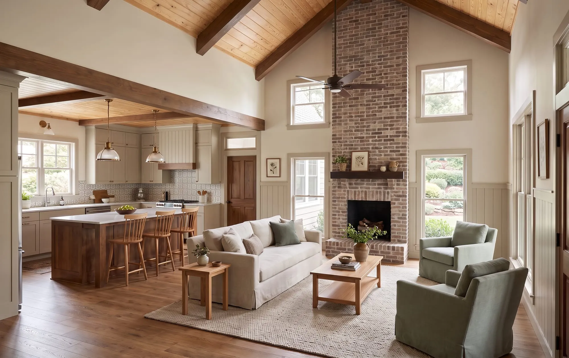
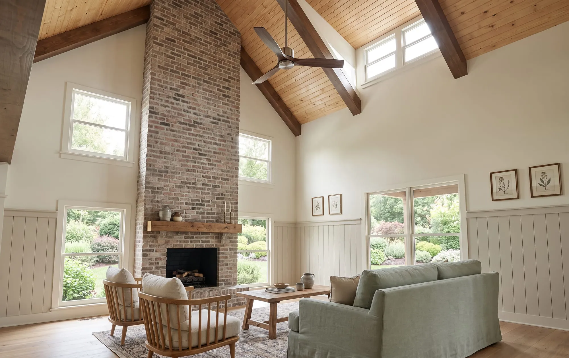
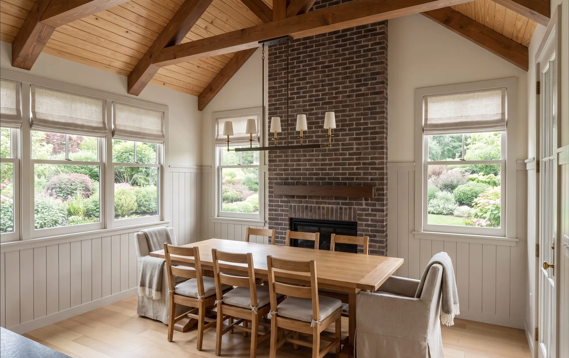
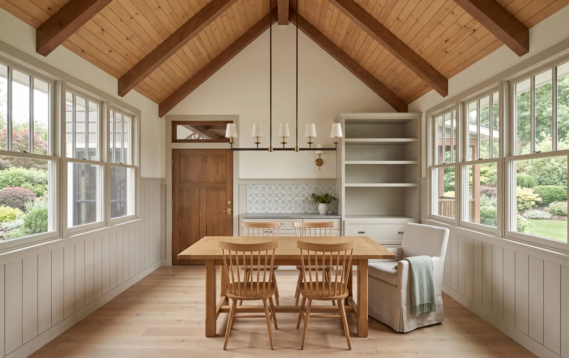
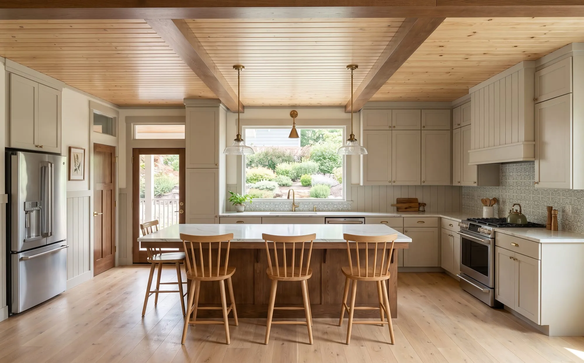
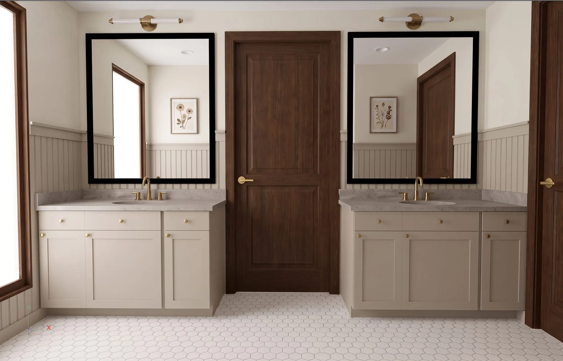
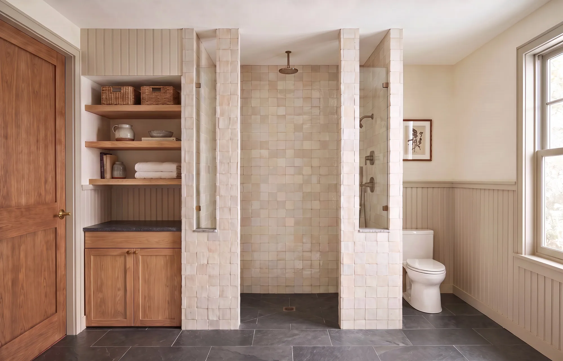
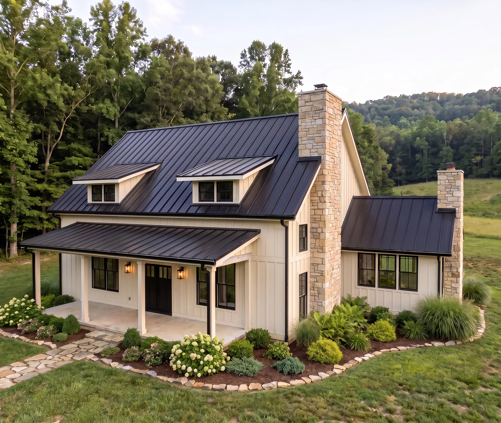
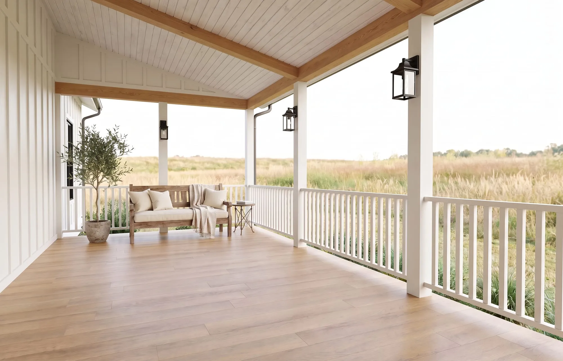
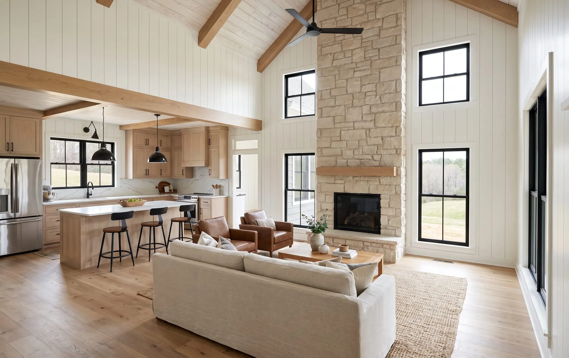
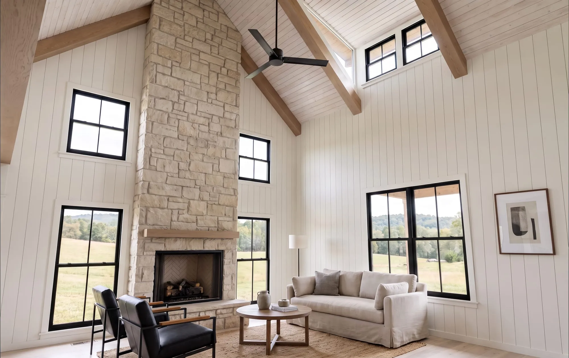
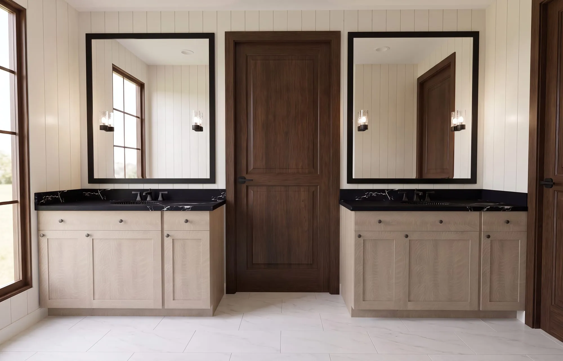
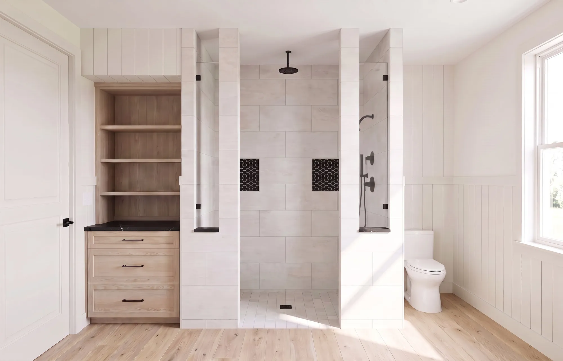
Renderings, not photographs. The Tesnatee has been built — these images show the plan as we build it today, with the current specification and finishes.

Published pricing

  • Base price — slab foundation included $669,000
  • Foundation — choose one
  • Full basement — unfinished, in place of the slab $60,000
  • Full basement, finished — in place of the slab, adds one bedroom, one full bath, and a large living space $135,000
  • Two-car garage $60,000

These prices are published and fixed — the base price is a complete house standing on its slab. The two basement lines are alternatives, not additions: pick the slab, the unfinished basement, or the finished one. Site development is separate, and honest. Prices current as of August 2026, and held for thirty days from the day we hand you a written proposal for your lot. See how pricing works.

Schedule a free site evaluation

Floor plans

Drawn to be read.

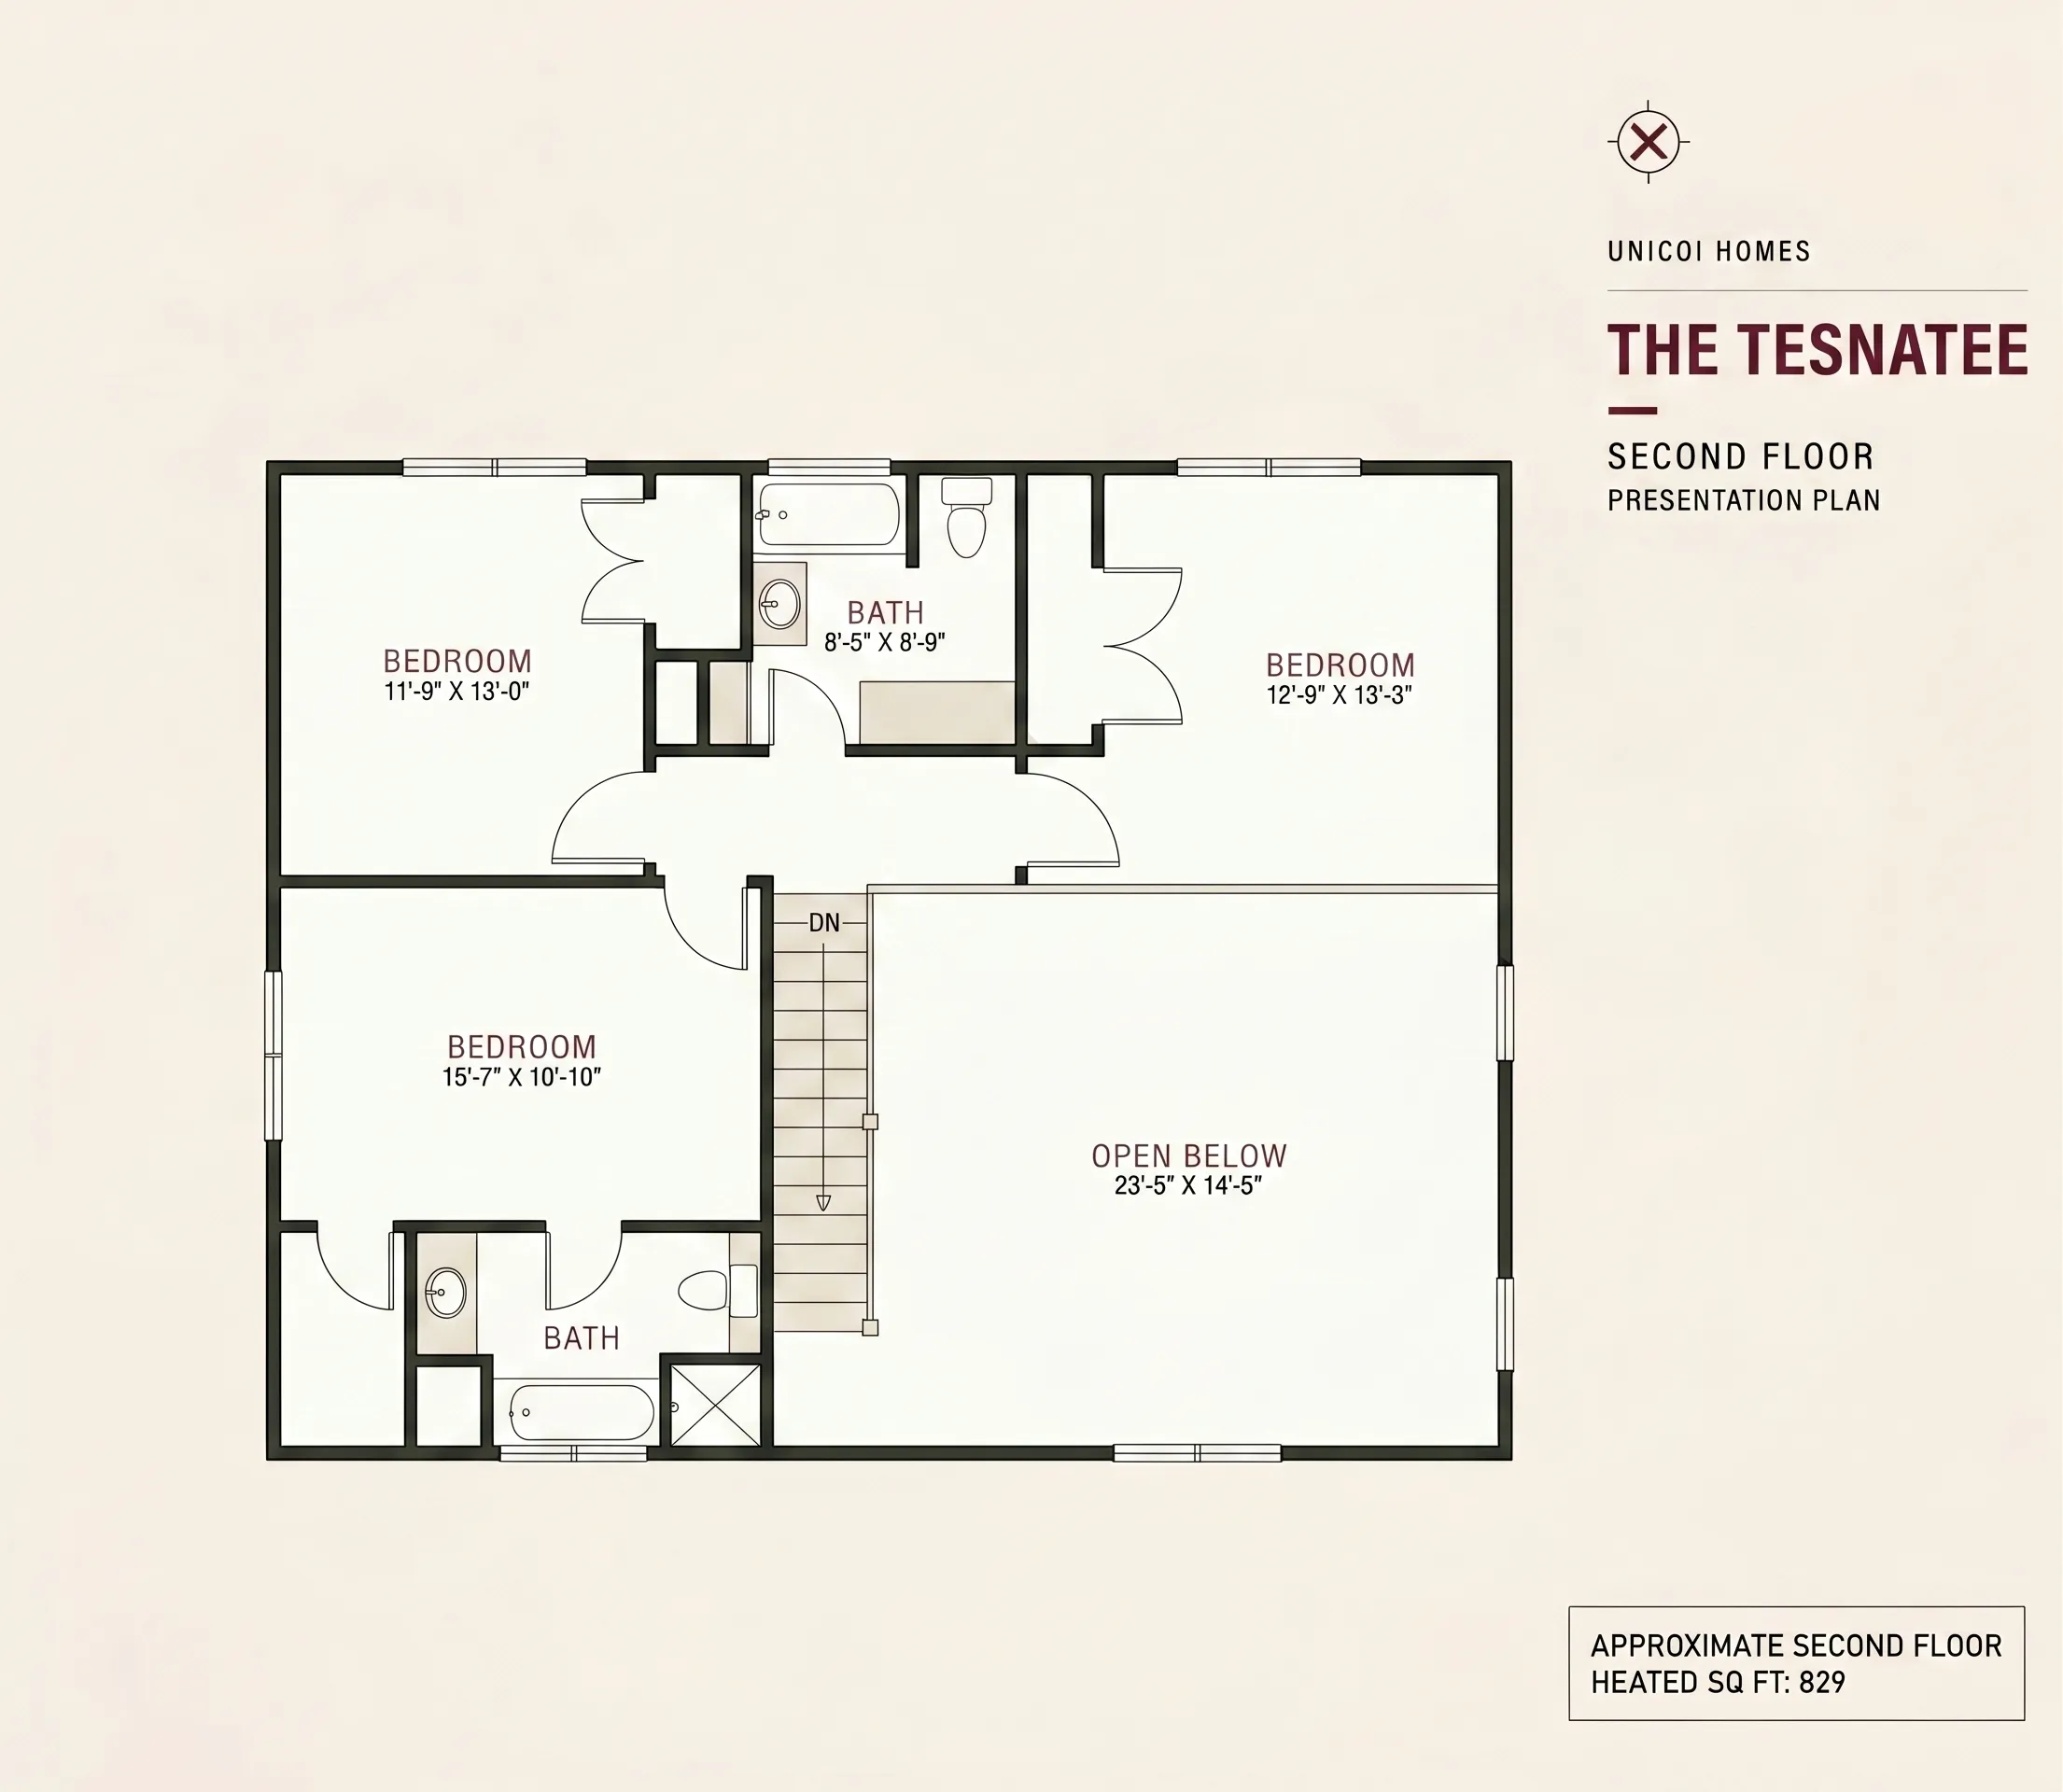
Rooms, dimensions, and how the house flows — bring your questions and we'll walk it together at the kitchen table.
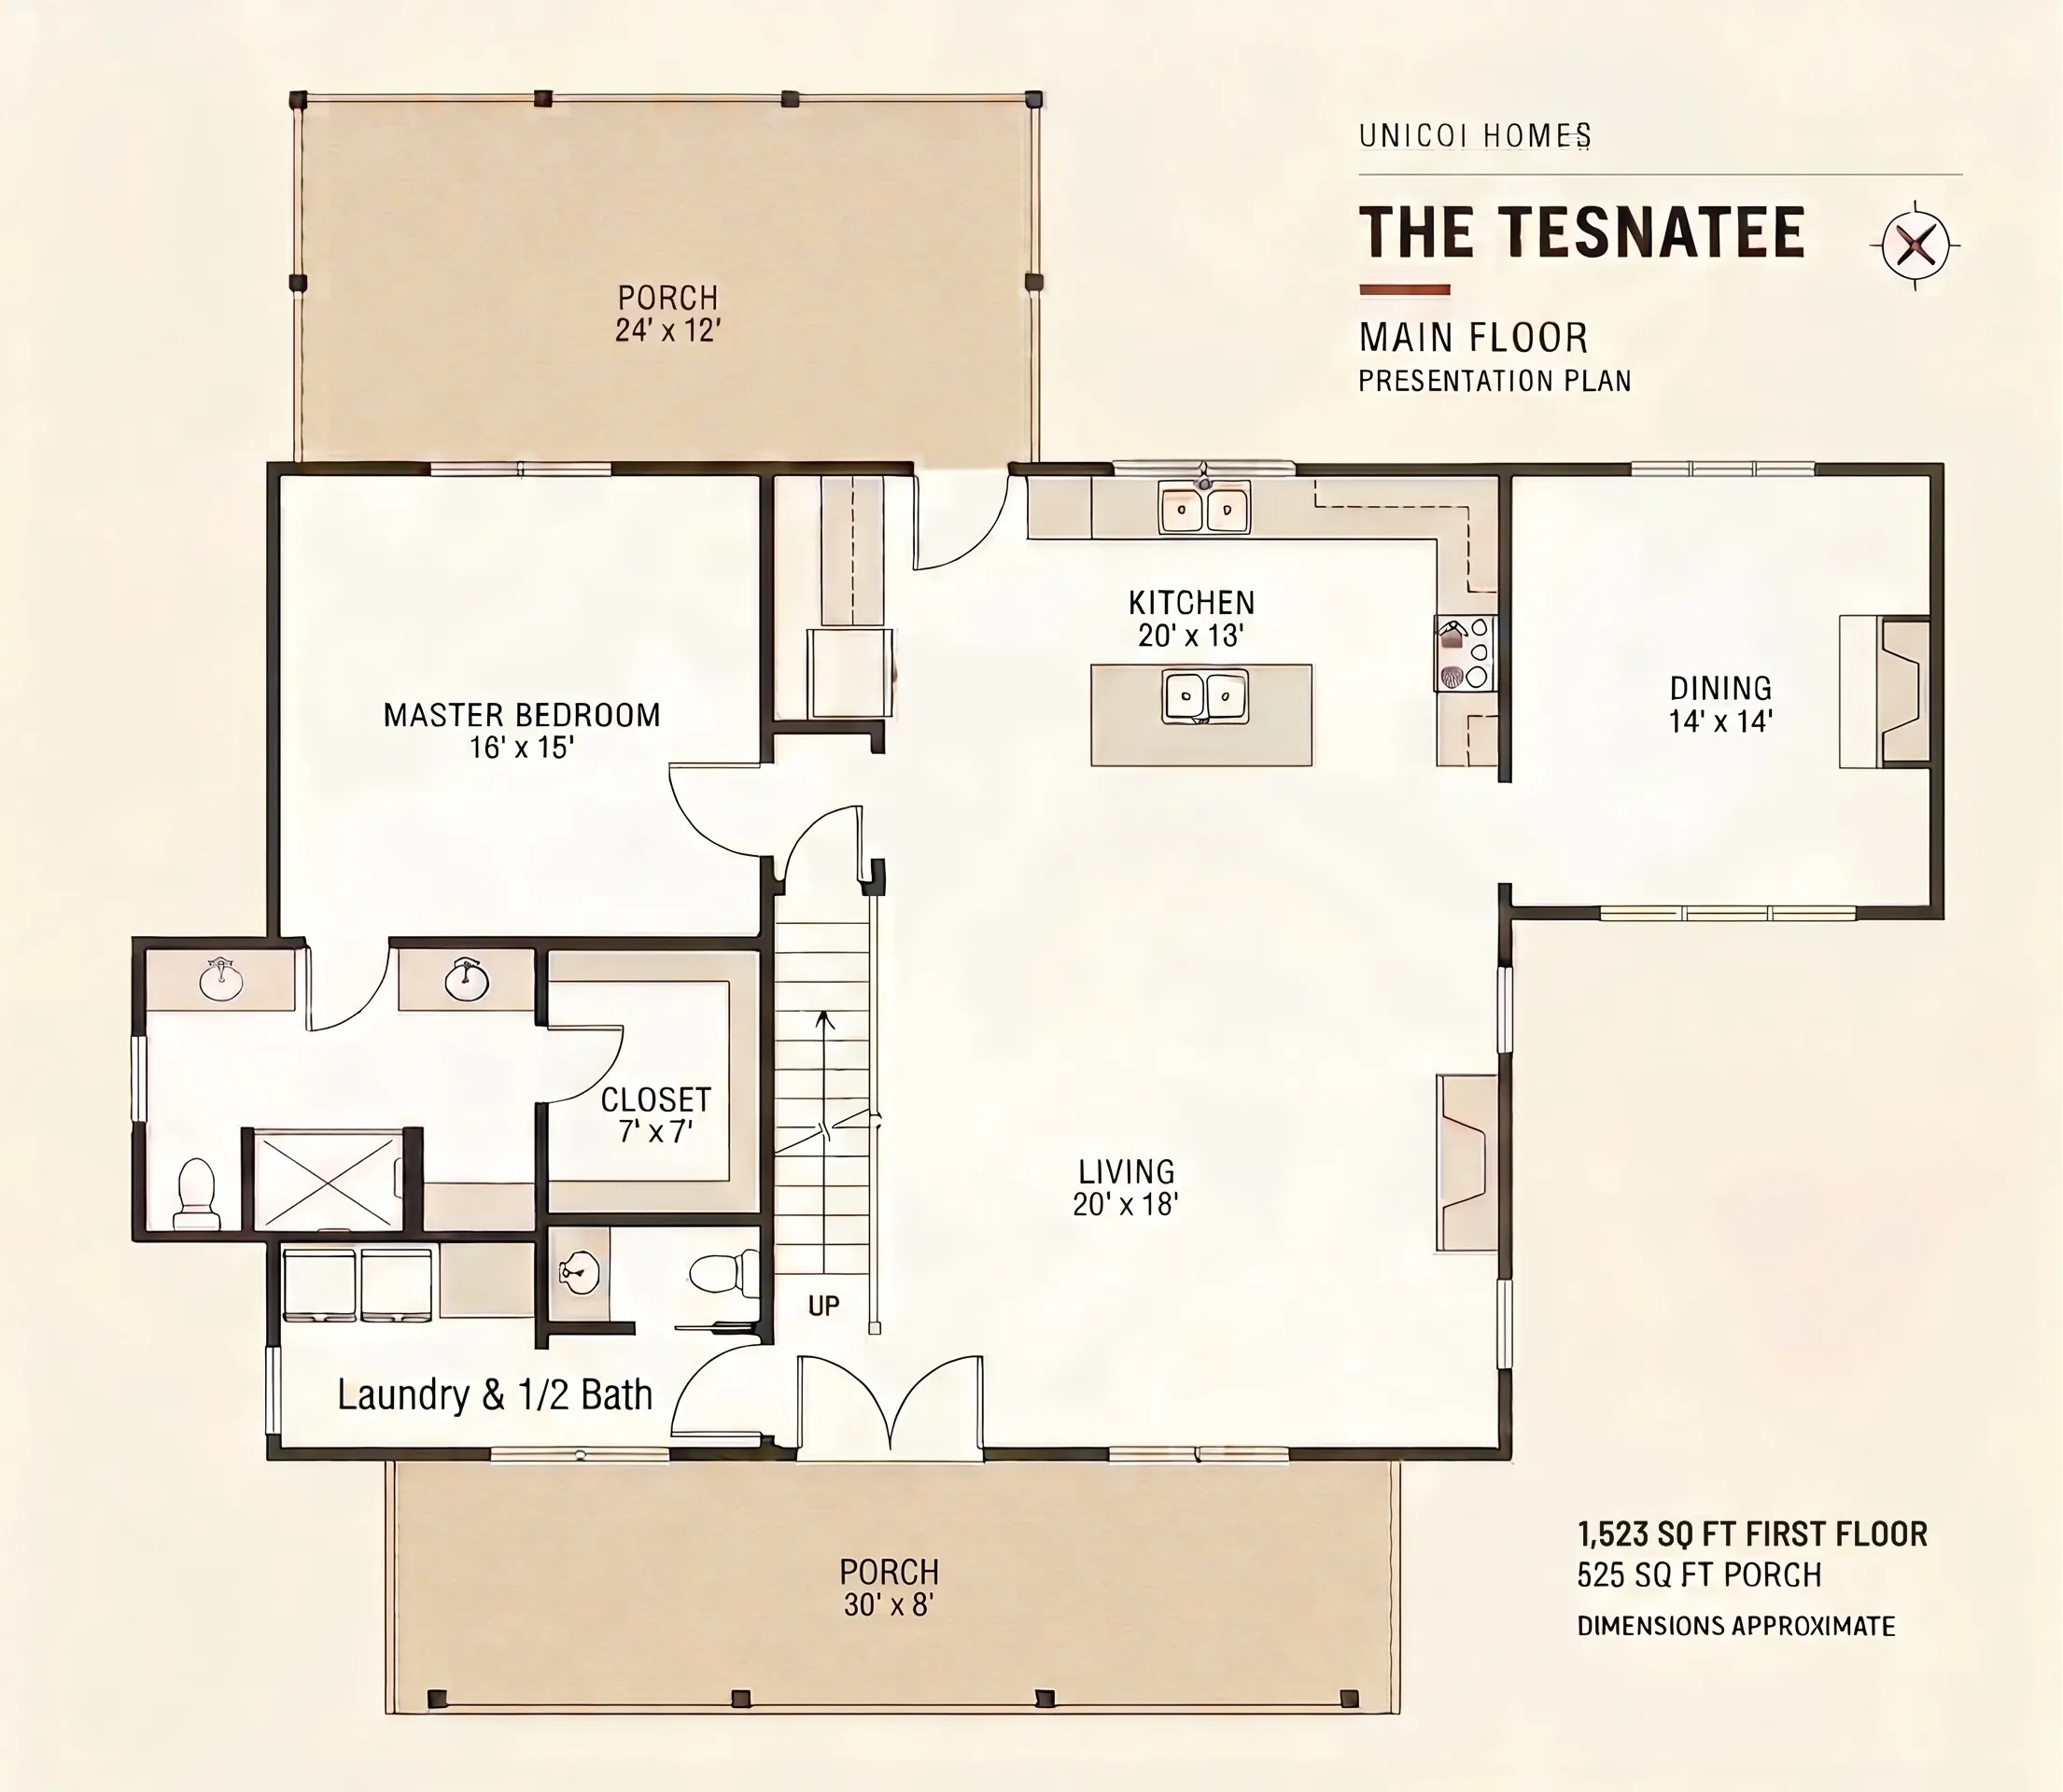
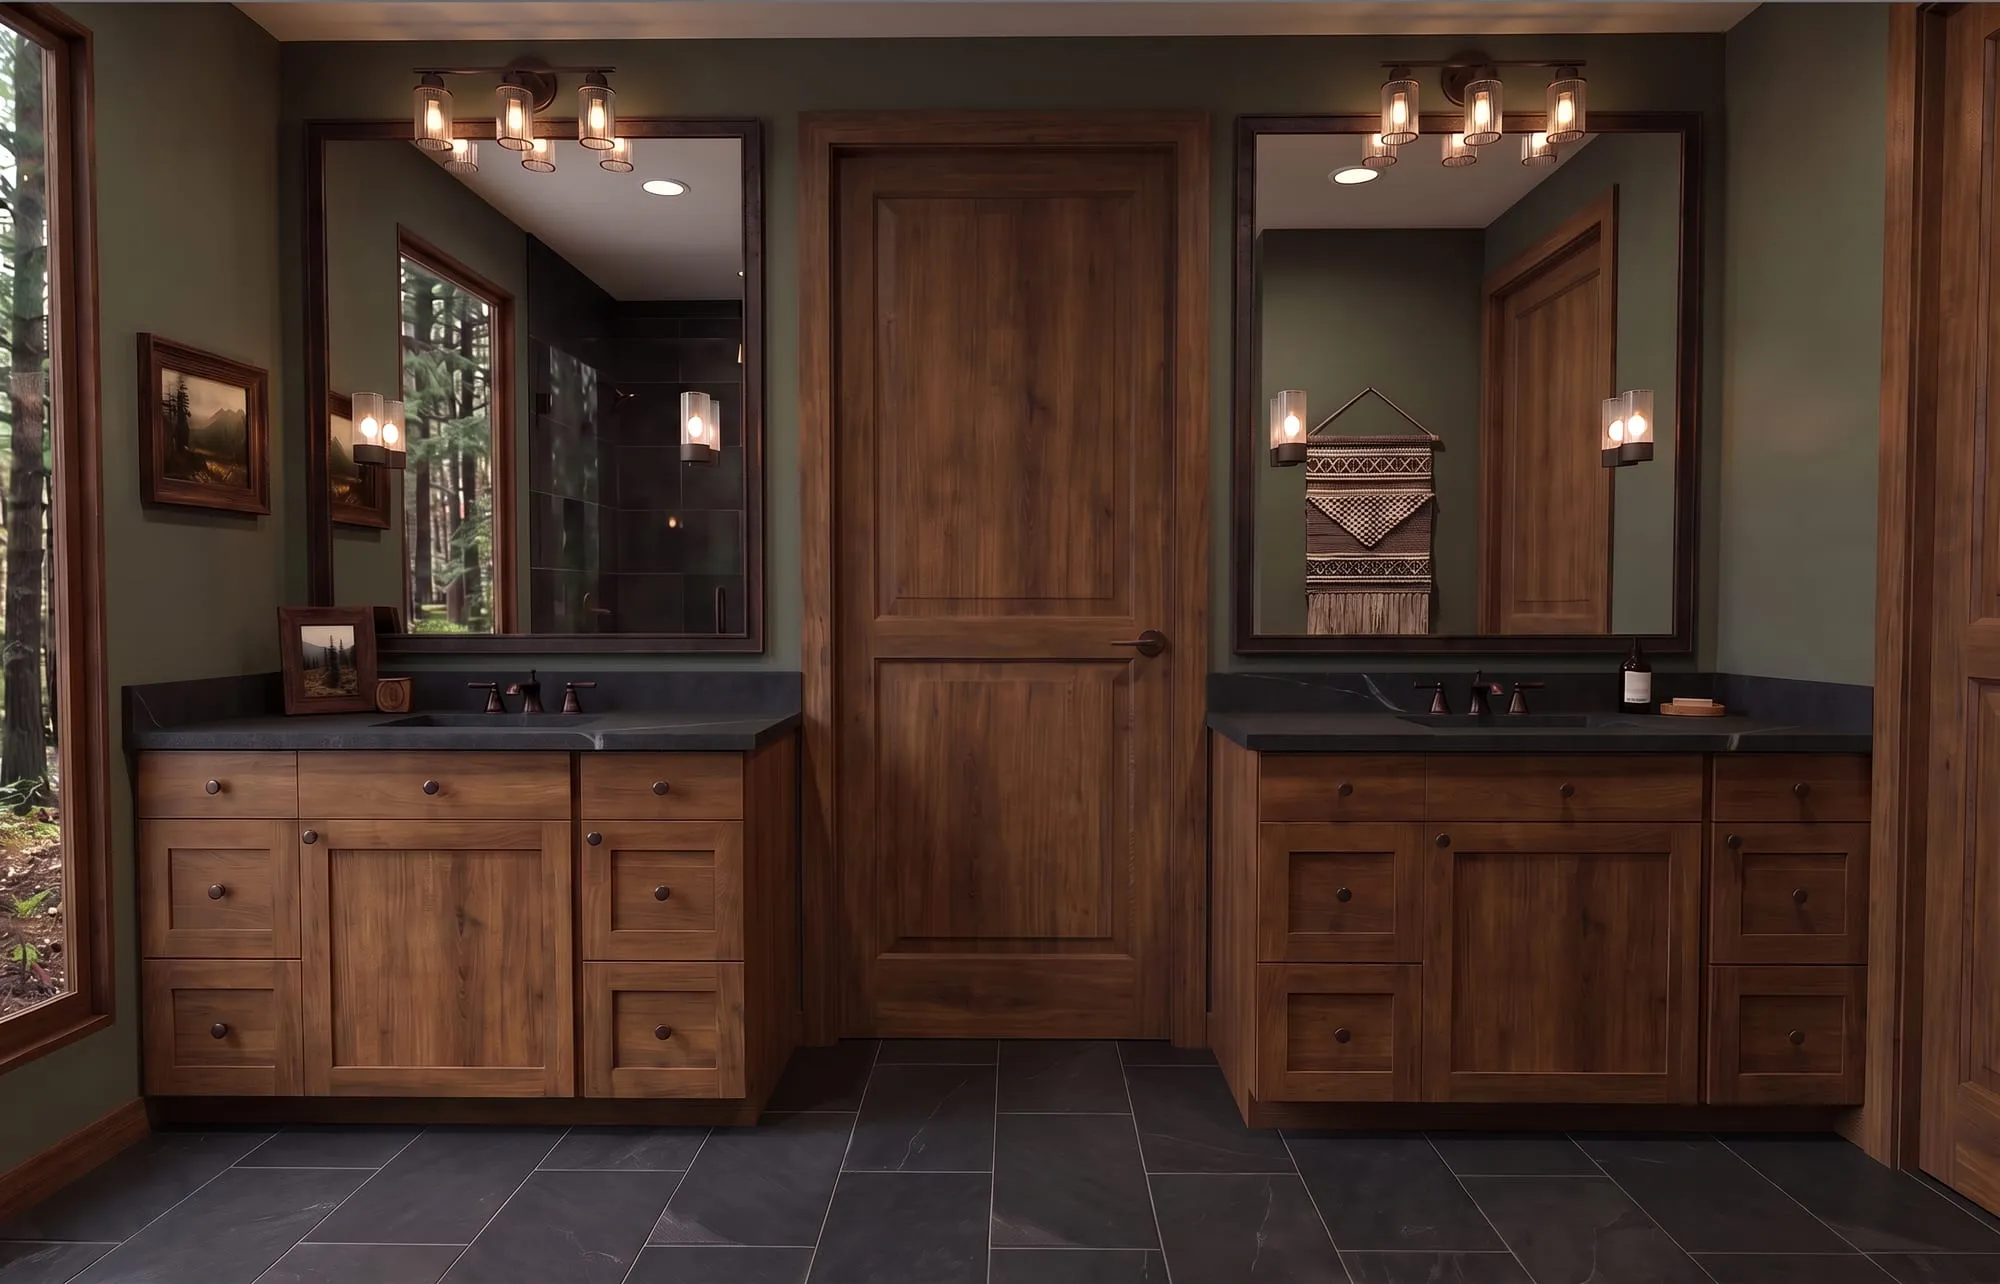
Floor plan of The Tesnatee — main level: primary suite with a walk-in closet and a bath with twin vanities, open kitchen, living and dining, laundry with a half bath, and covered porches front and back
Floor plan of The Tesnatee — second floor: three bedrooms, two full baths, and a landing open to the living room below

The looks

The Tesnatee, three ways.

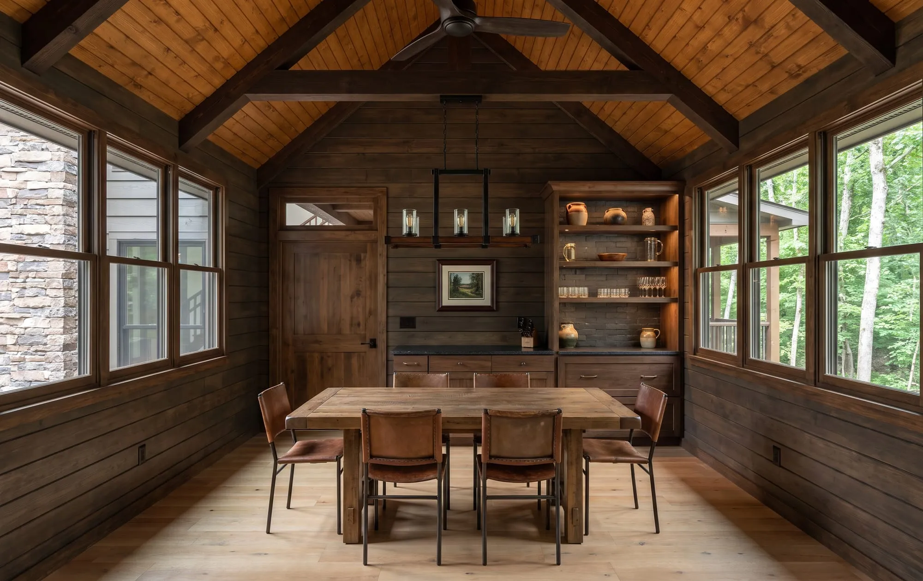
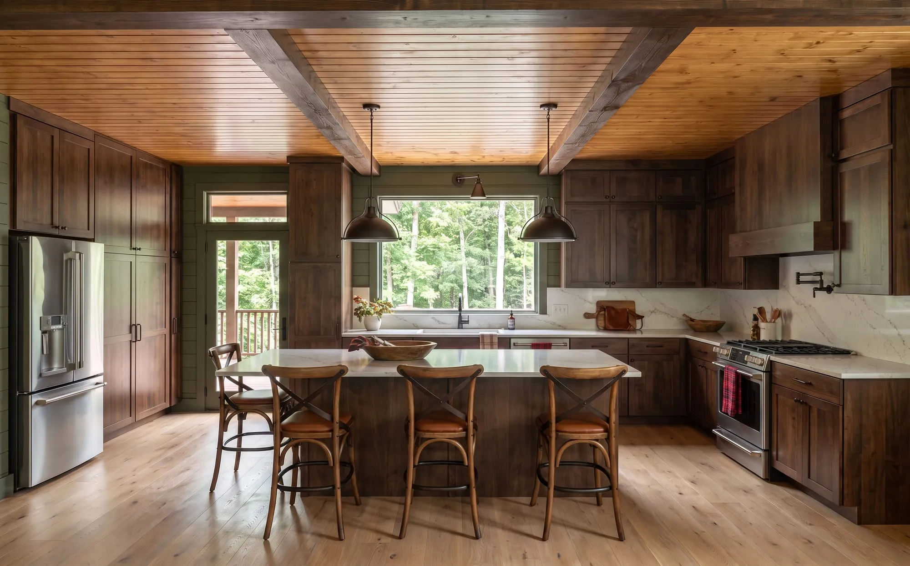
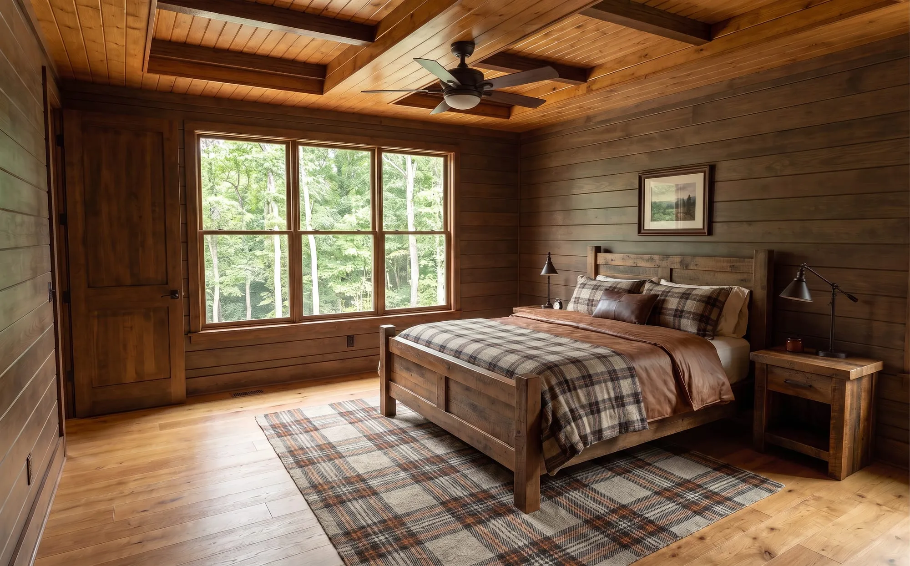
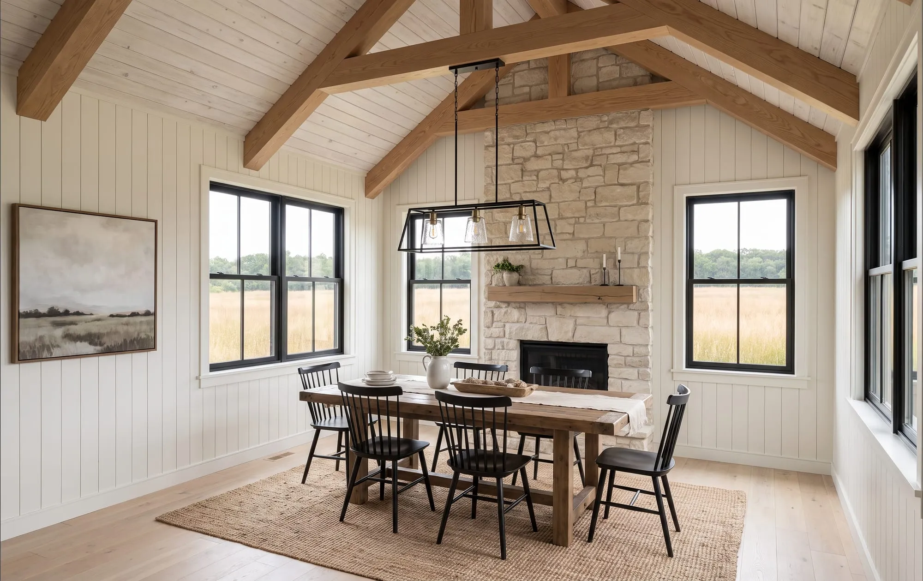
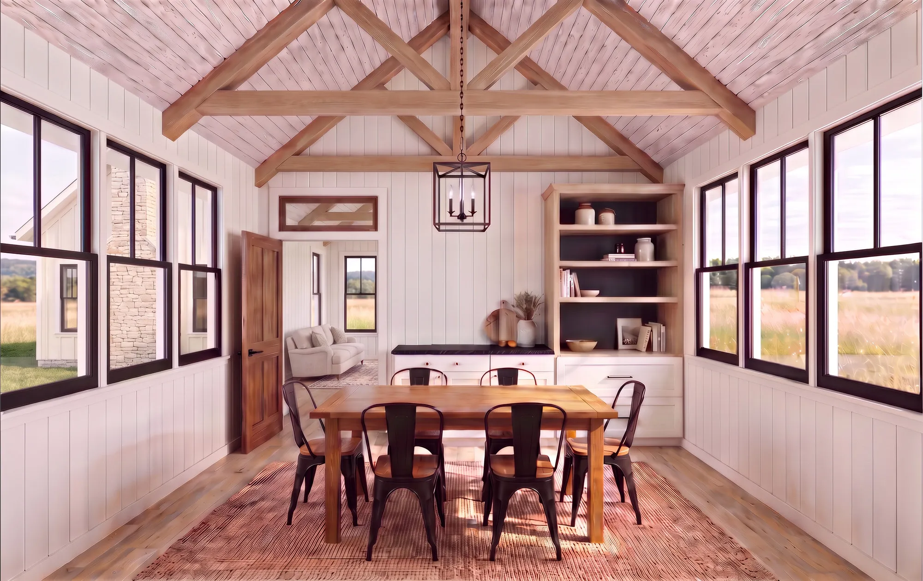
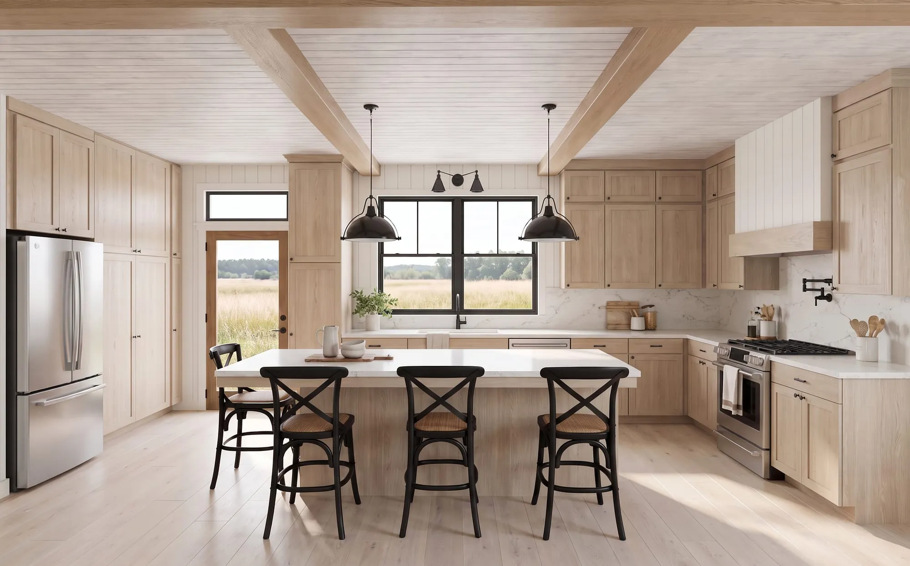
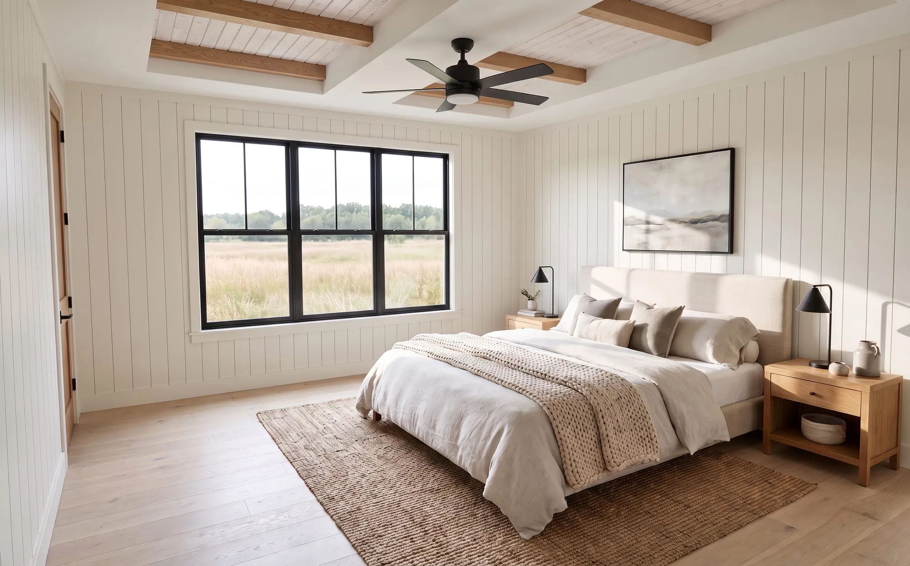
Same plan, same standard underneath — dressed as cabin, craftsman cottage, or modern farmhouse, outside and in. You'll pick at the kitchen table. How the looks work.

Cabin
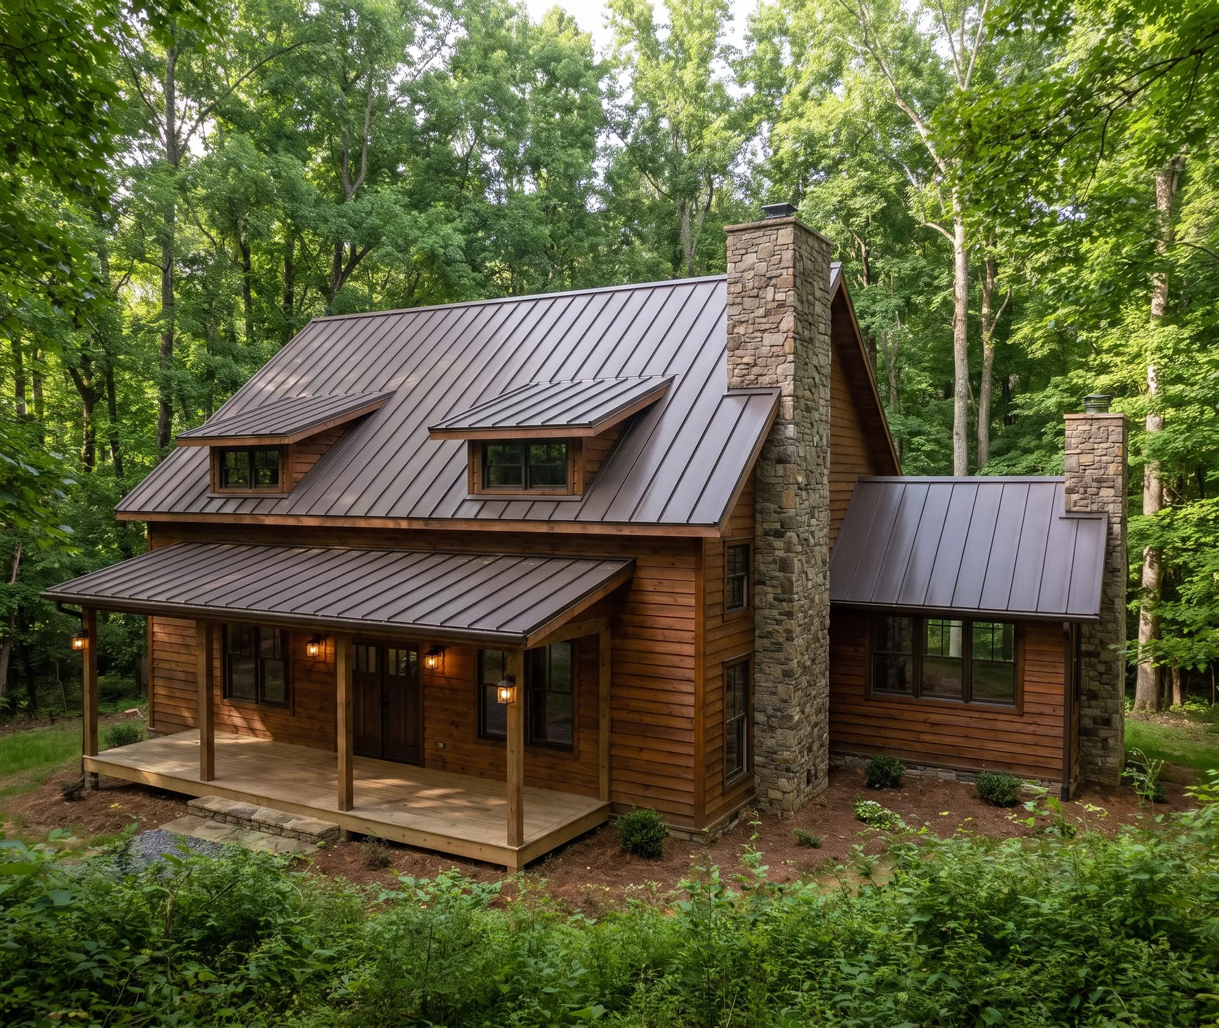
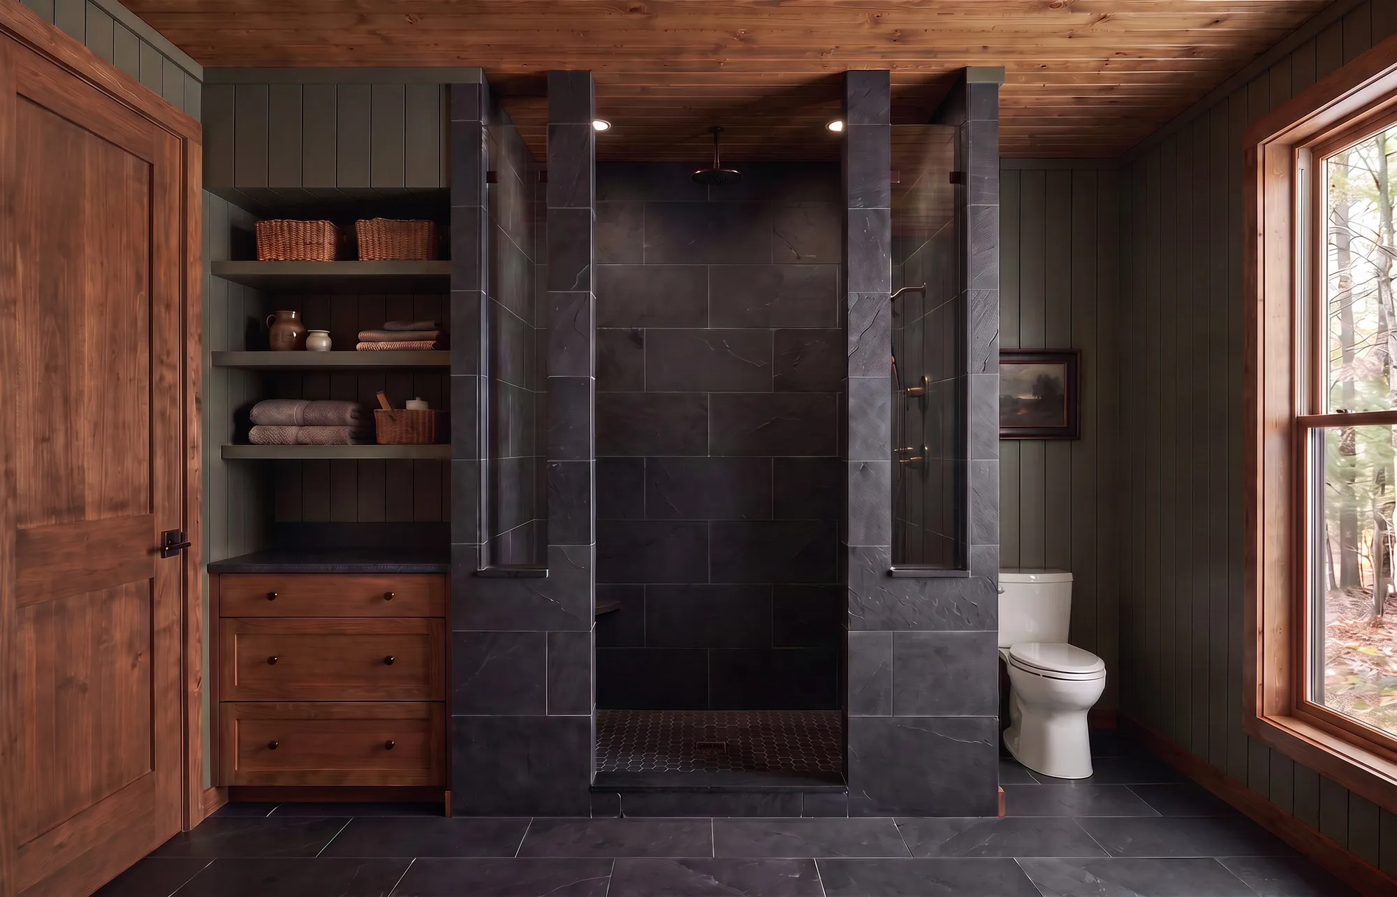
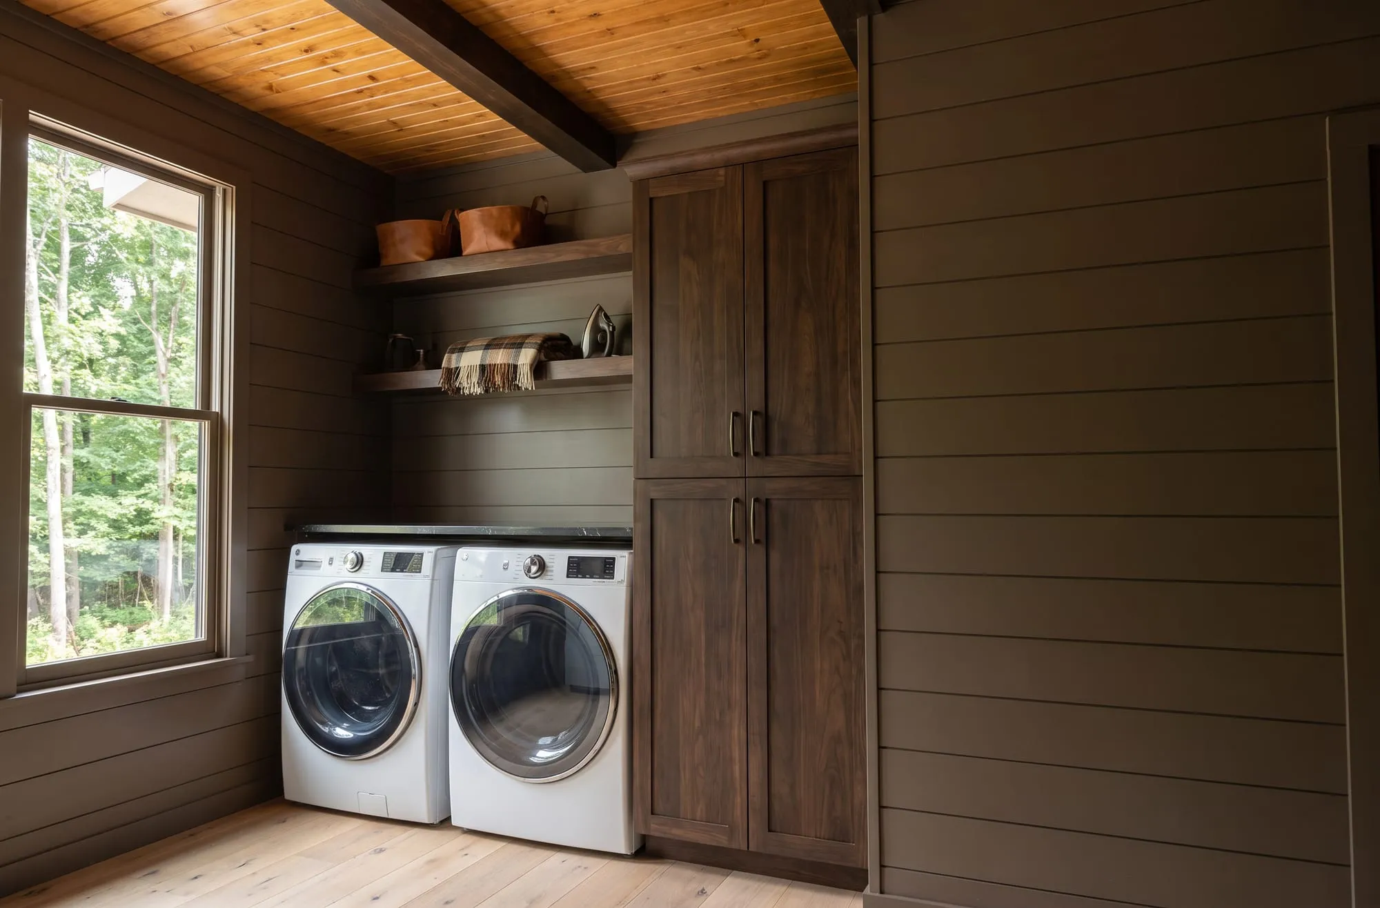
The Tesnatee in the Cabin look — finish-study rendering 1 of 11The Tesnatee in the Cabin look — finish-study rendering 2 of 11The Tesnatee in the Cabin look — finish-study rendering 3 of 11The Tesnatee in the Cabin look — finish-study rendering 4 of 11The Tesnatee in the Cabin look — finish-study rendering 5 of 11The Tesnatee in the Cabin look — finish-study rendering 6 of 11The Tesnatee in the Cabin look — finish-study rendering 7 of 11The Tesnatee in the Cabin look — finish-study rendering 8 of 11The Tesnatee in the Cabin look — finish-study rendering 9 of 11The Tesnatee in the Cabin look — finish-study rendering 10 of 11The Tesnatee in the Cabin look — finish-study rendering 11 of 11
Finish-study renderings — not photographs. Same camera, same house — finished and styled per look.

Craftsman Cottage
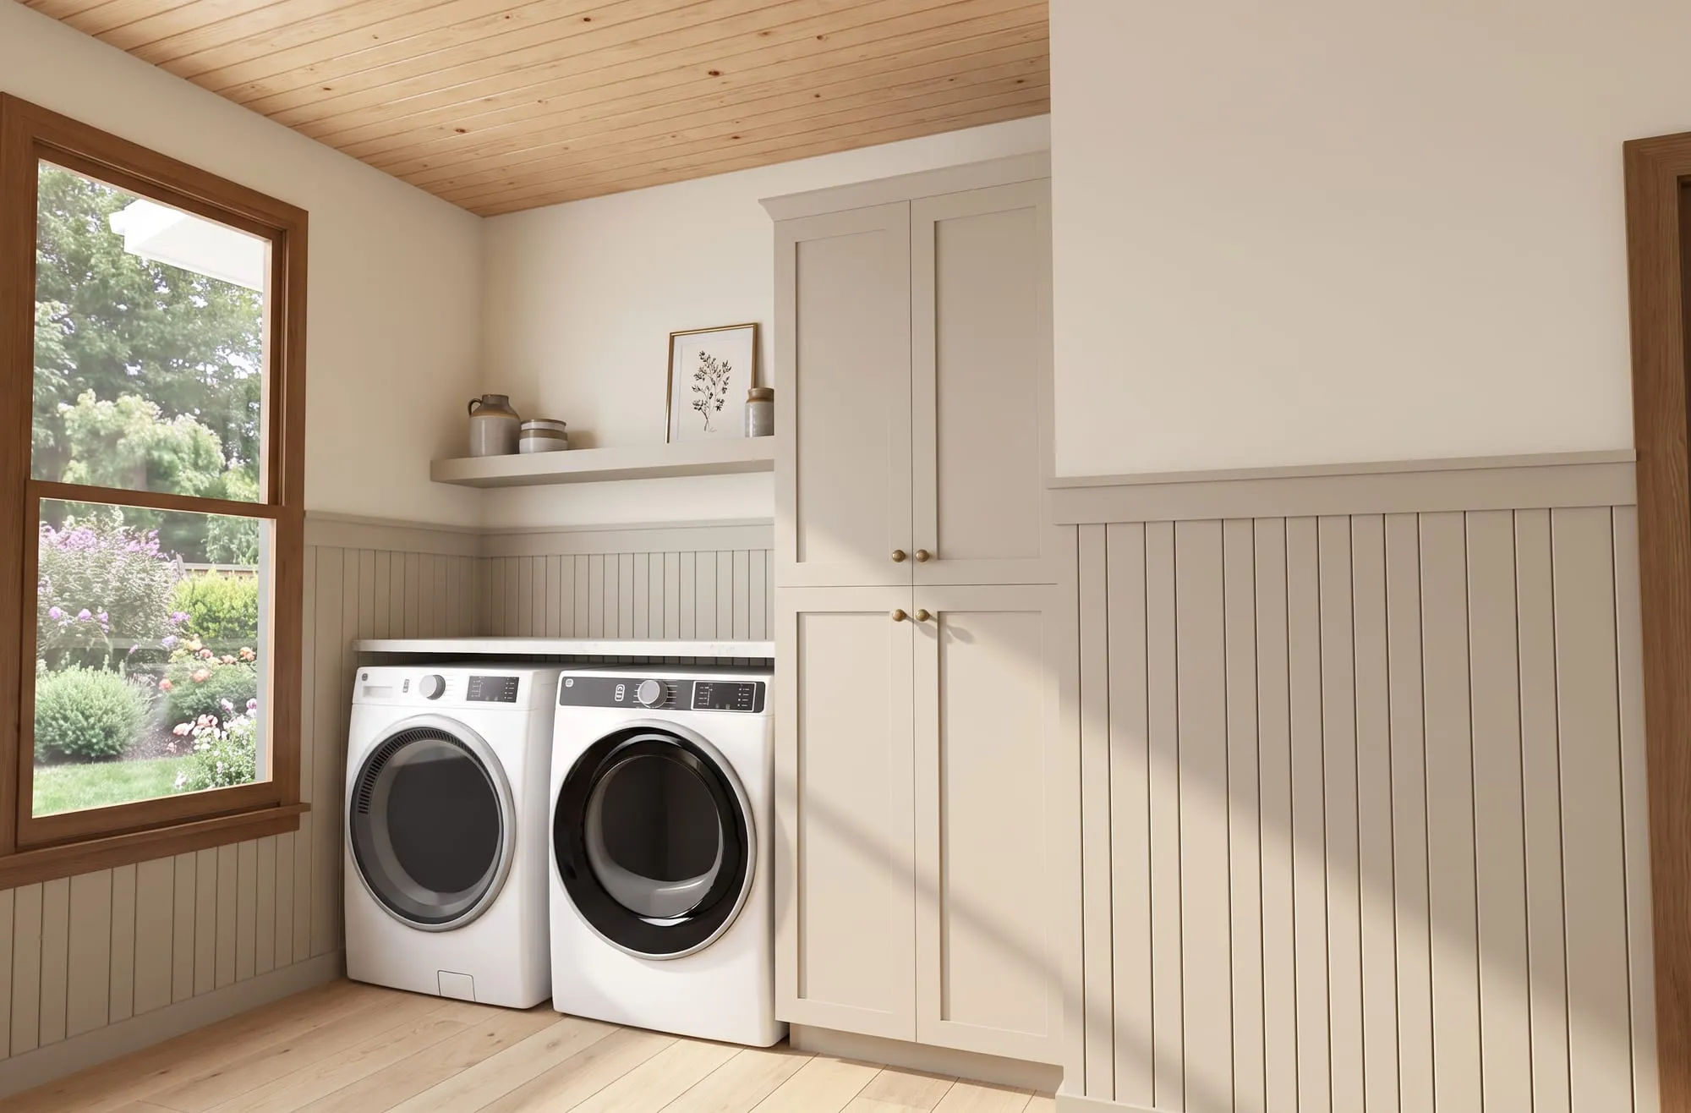
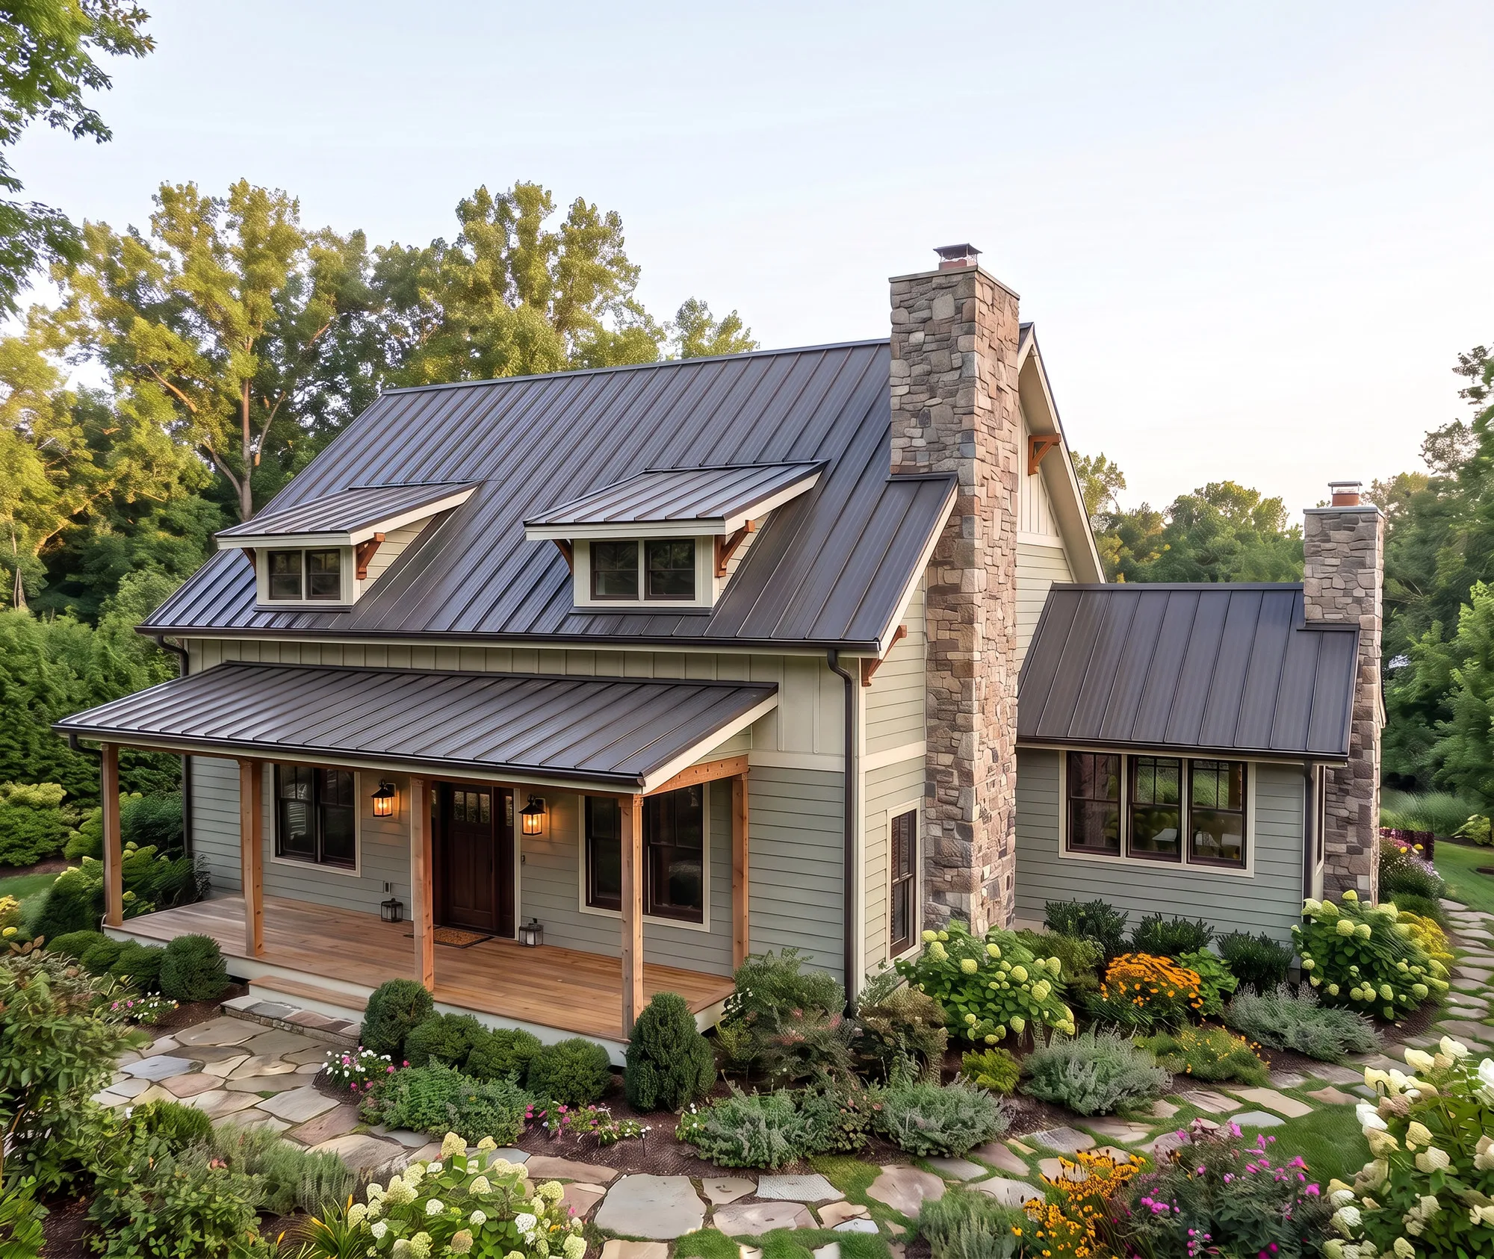
The Tesnatee in the Craftsman Cottage look — finish-study rendering 1 of 11The Tesnatee in the Craftsman Cottage look — finish-study rendering 2 of 11The Tesnatee in the Craftsman Cottage look — finish-study rendering 3 of 11The Tesnatee in the Craftsman Cottage look — finish-study rendering 4 of 11The Tesnatee in the Craftsman Cottage look — finish-study rendering 5 of 11The Tesnatee in the Craftsman Cottage look — finish-study rendering 6 of 11The Tesnatee in the Craftsman Cottage look — finish-study rendering 7 of 11The Tesnatee in the Craftsman Cottage look — finish-study rendering 8 of 11The Tesnatee in the Craftsman Cottage look — finish-study rendering 9 of 11The Tesnatee in the Craftsman Cottage look — finish-study rendering 10 of 11The Tesnatee in the Craftsman Cottage look — finish-study rendering 11 of 11
Finish-study renderings — not photographs. Same camera, same house — finished and styled per look.

Modern Farmhouse

The Tesnatee in the Modern Farmhouse look — finish-study rendering 1 of 11The Tesnatee in the Modern Farmhouse look — finish-study rendering 2 of 11The Tesnatee in the Modern Farmhouse look — finish-study rendering 3 of 11The Tesnatee in the Modern Farmhouse look — finish-study rendering 4 of 11The Tesnatee in the Modern Farmhouse look — finish-study rendering 5 of 11The Tesnatee in the Modern Farmhouse look — finish-study rendering 6 of 11The Tesnatee in the Modern Farmhouse look — finish-study rendering 7 of 11The Tesnatee in the Modern Farmhouse look — finish-study rendering 8 of 11The Tesnatee in the Modern Farmhouse look — finish-study rendering 9 of 11The Tesnatee in the Modern Farmhouse look — finish-study rendering 10 of 11The Tesnatee in the Modern Farmhouse look — finish-study rendering 11 of 11
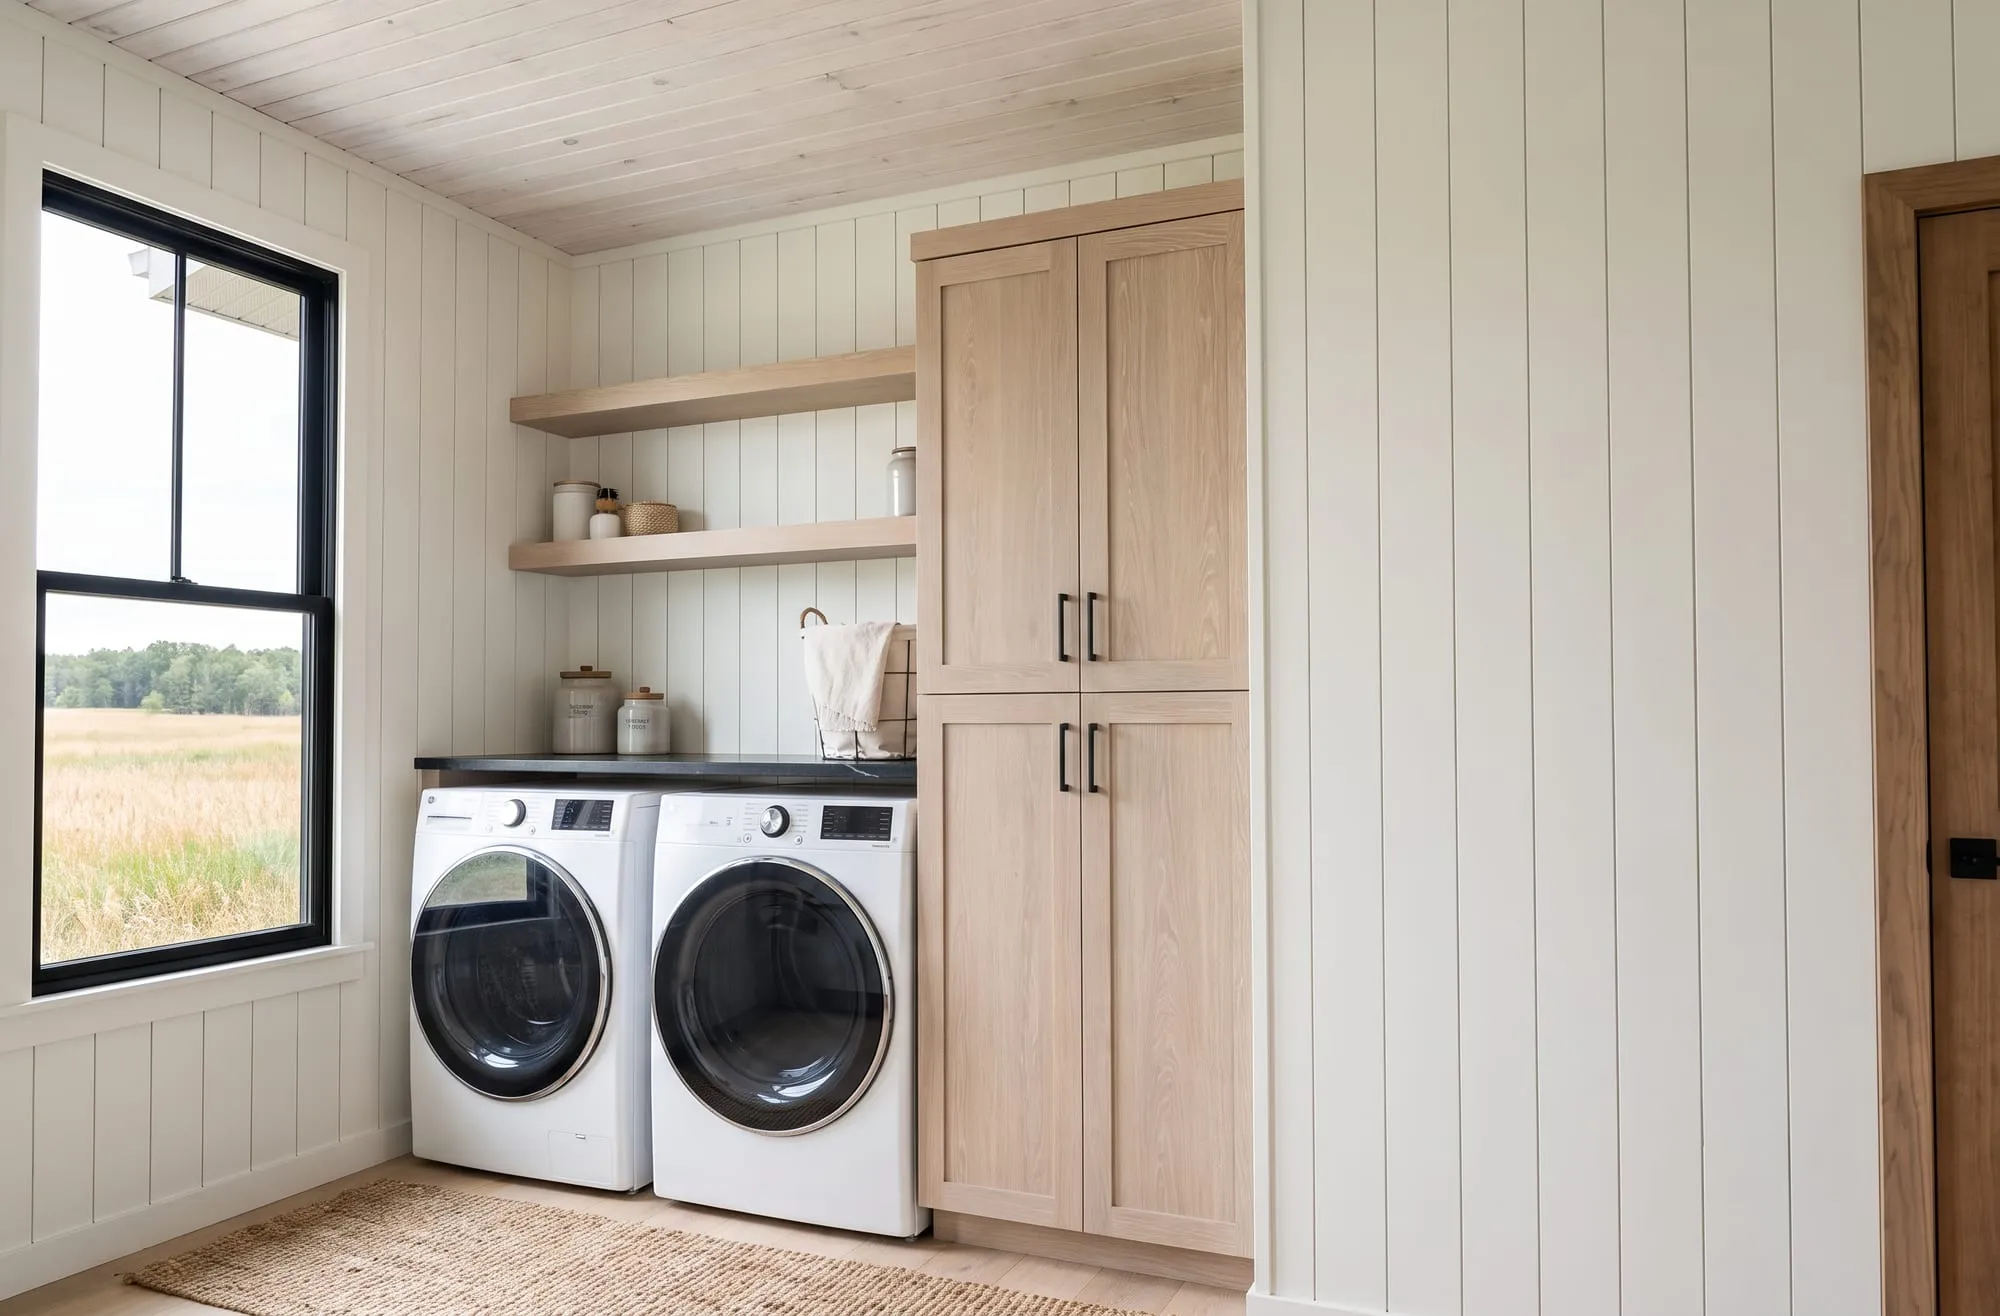
Finish-study renderings — not photographs. Same camera, same house — finished and styled per look.

Every square foot considered

Features

  • Primary suite on the main level under the big roof
  • Three more bedrooms and two full baths in the upper half-story
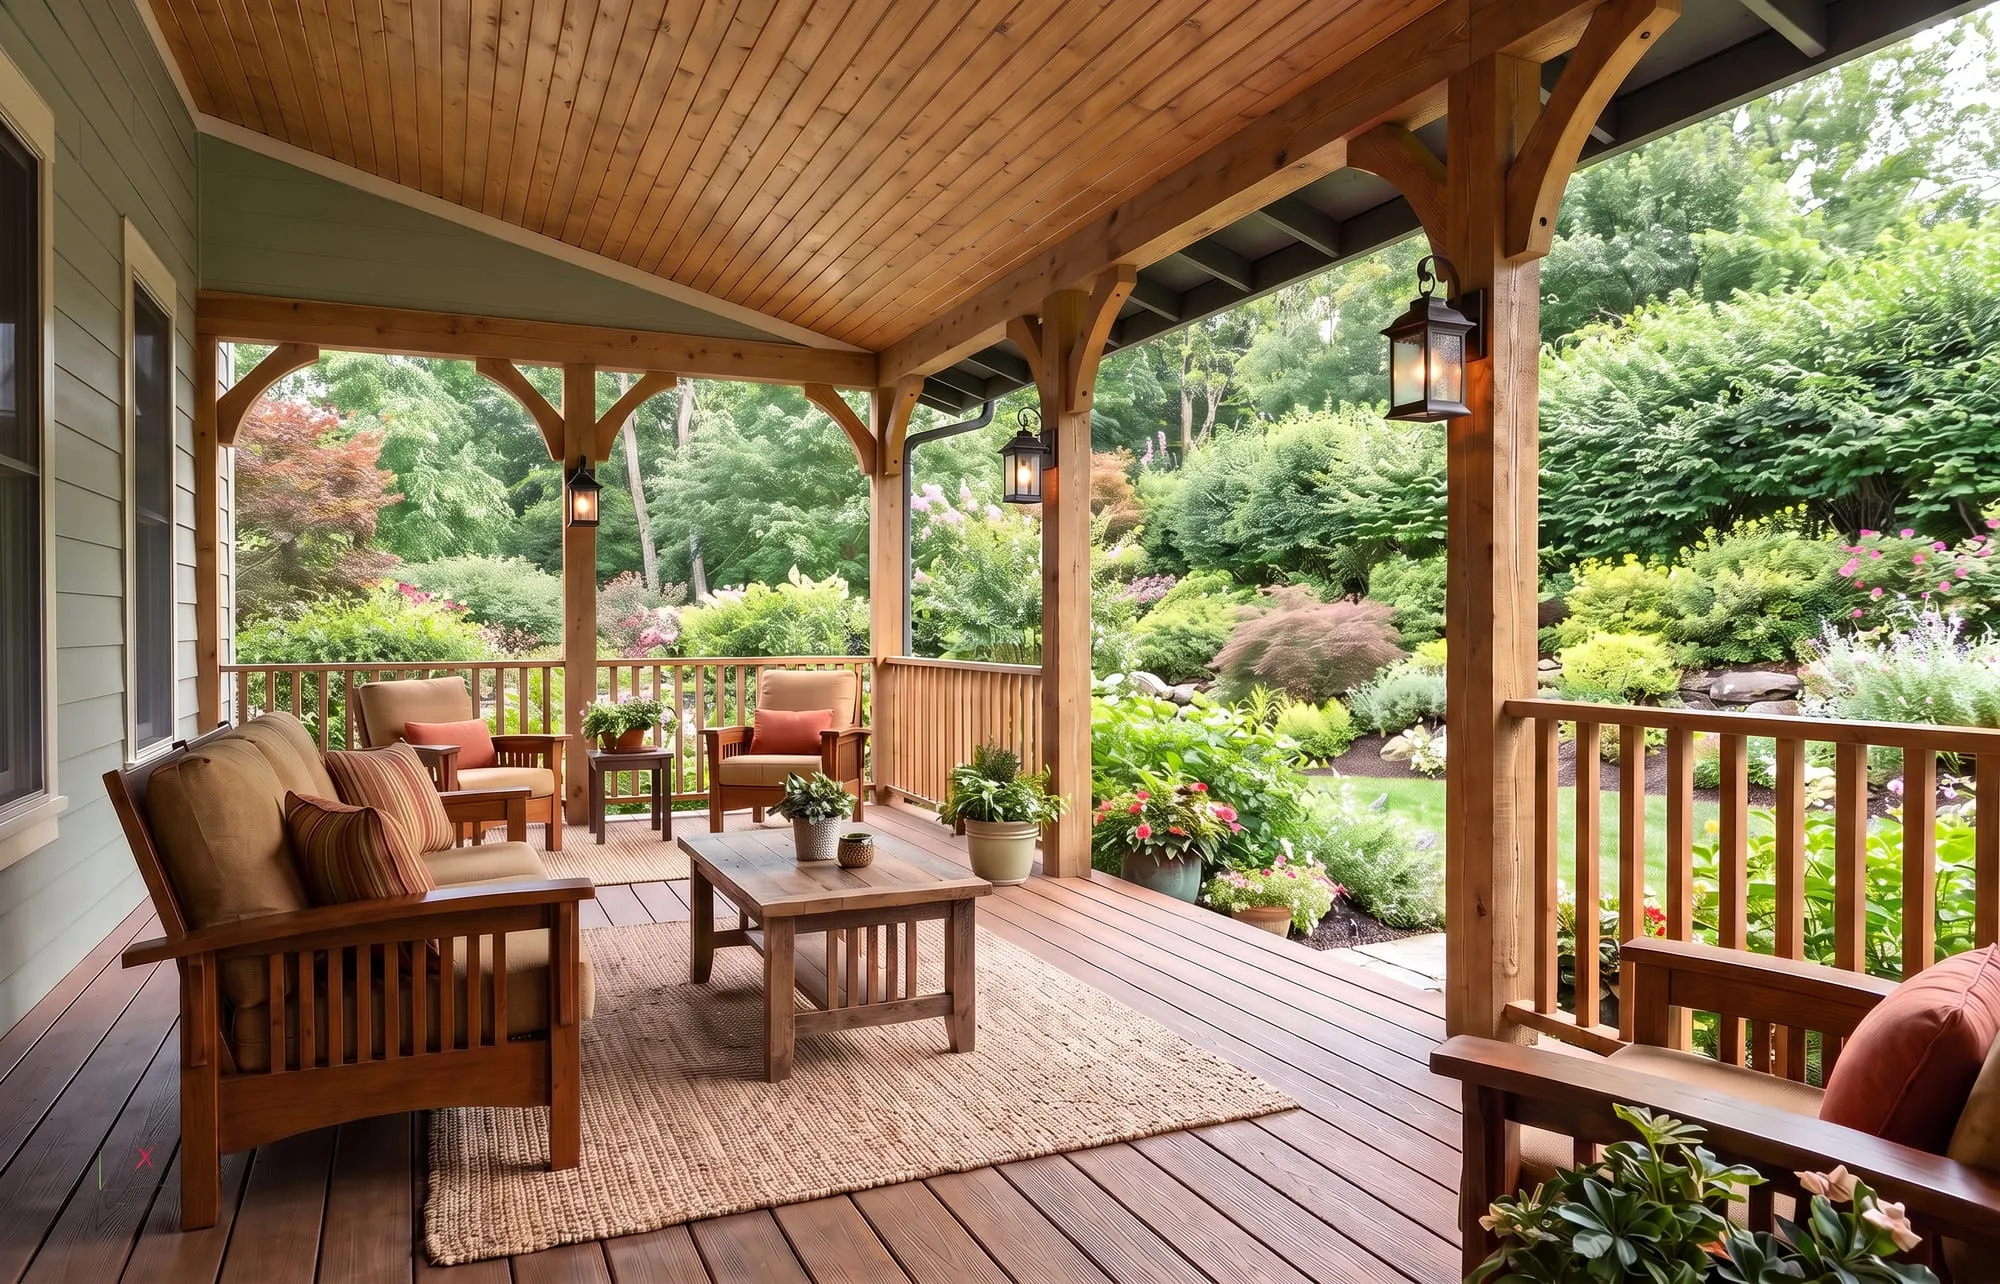
  • Covered porch sized for furniture, not for show
  • Custom all-wood cabinetry under Cambria quartz, GE Café appliances

The full included specification — windows, millwork, kitchen, baths, envelope — lives on Our Standard. And every plan can be built in any of our three looks — cabin, craftsman cottage, or modern farmhouse. Same house underneath.

The name

Why “Tesnatee”

Tesnatee is the old name for the gap and the creek at the top of White County — Cherokee for wild turkey. The Unicoi Turnpike climbed through this country two hundred years ago, and the Appalachian Trail crosses the ridge above it today. A small name with a long history, for a house built to last.

Next step

Curious whether The Tesnatee fits your land?

Bring us the lot — we'll walk it with you, talk foundations, and put real numbers to it. Free, and in writing.

Schedule a free site evaluation