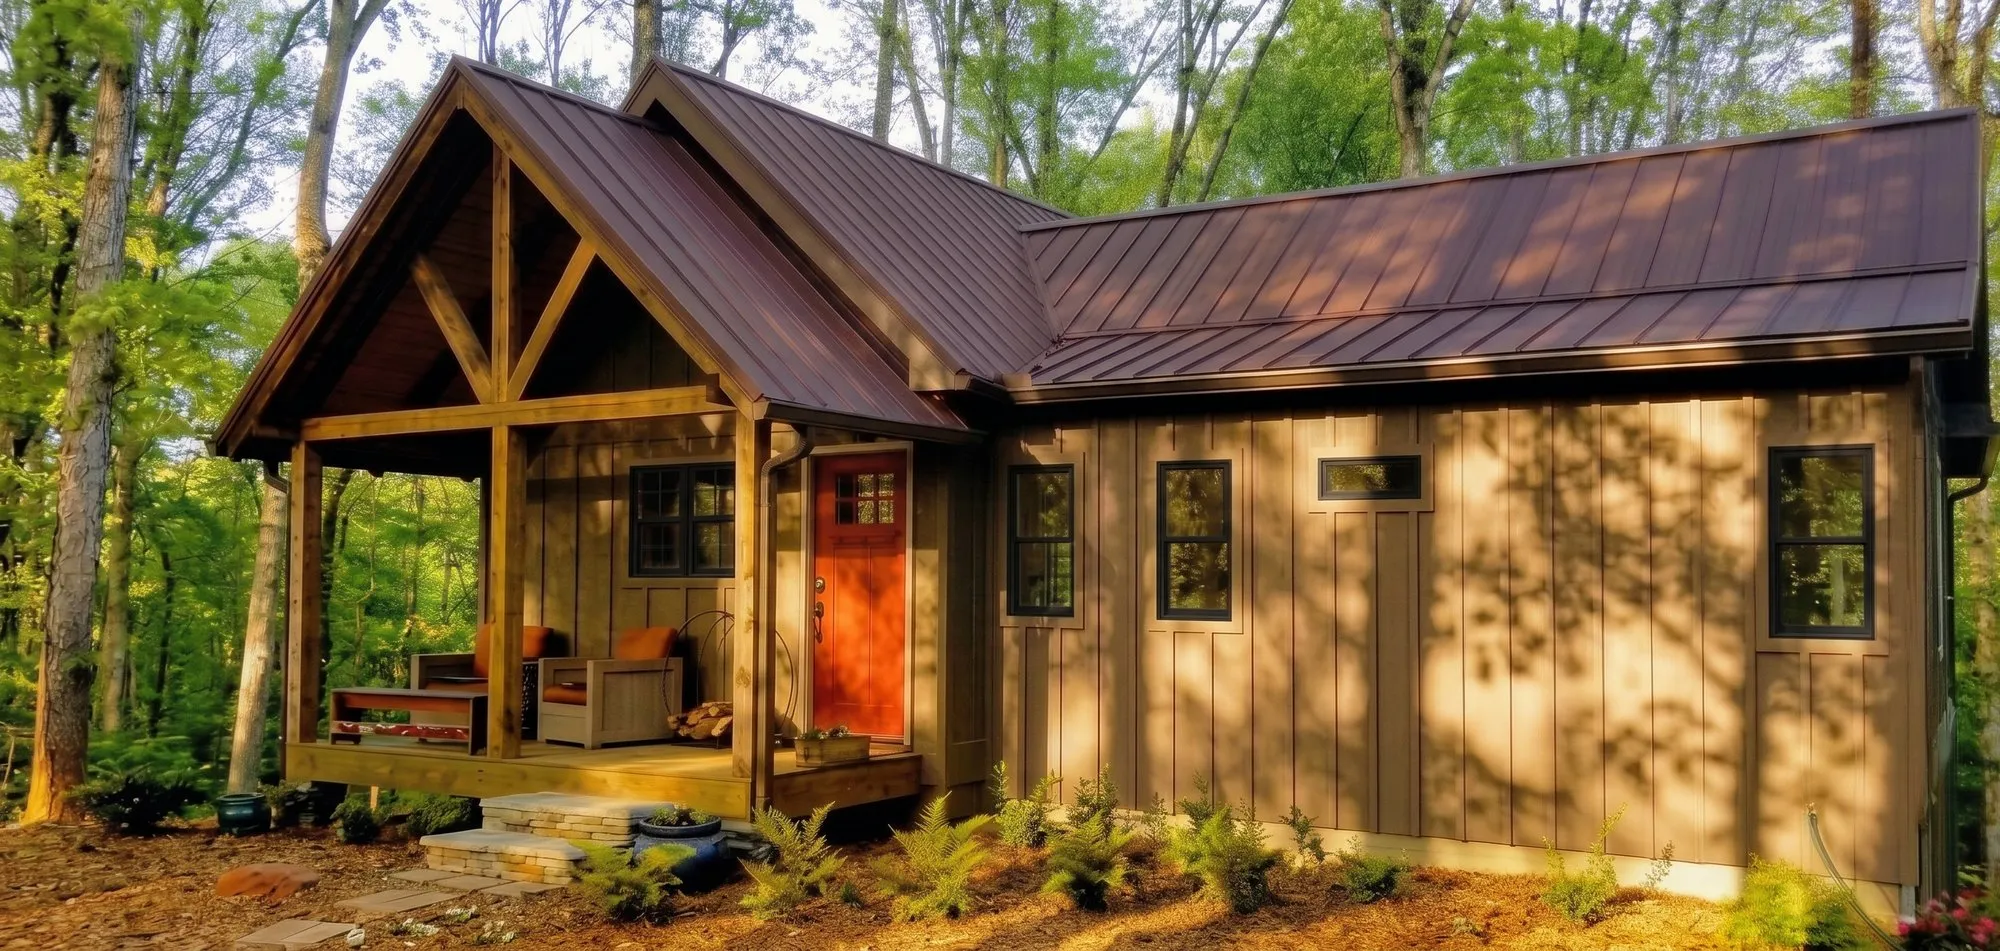
1,095 sf heated
· porch 446 sf
1 bed · 1.5 bath · 1 story
$429,000 base price, slab included
Home builder · US-441 corridor · North Georgia
Five cottage and cabin plans on the 441 corridor, Rabun County to Athens, built on your land. Every material named in writing before you sign — nothing in it you have to talk yourself into.
Every plan in the library has been built and lived in on real lots along the corridor, then refined season after season.
The base price is fixed and public. Foundation and garage options are fixed. Sitework gets honest allowances — with the what-ifs written down before you sign.
We build one place: the 441 corridor, Rabun County to Oconee. You already own the hard part — the lot, the trees, the view of the ridge. We put the house on it.
The plan library
North to south along the corridor — no catalog filler, just a short list we stand behind. Heated square feet and porch square feet reported separately, because porches count.
1,095 sf heated
· porch 446 sf
1 bed · 1.5 bath · 1 story
$429,000 base price, slab included
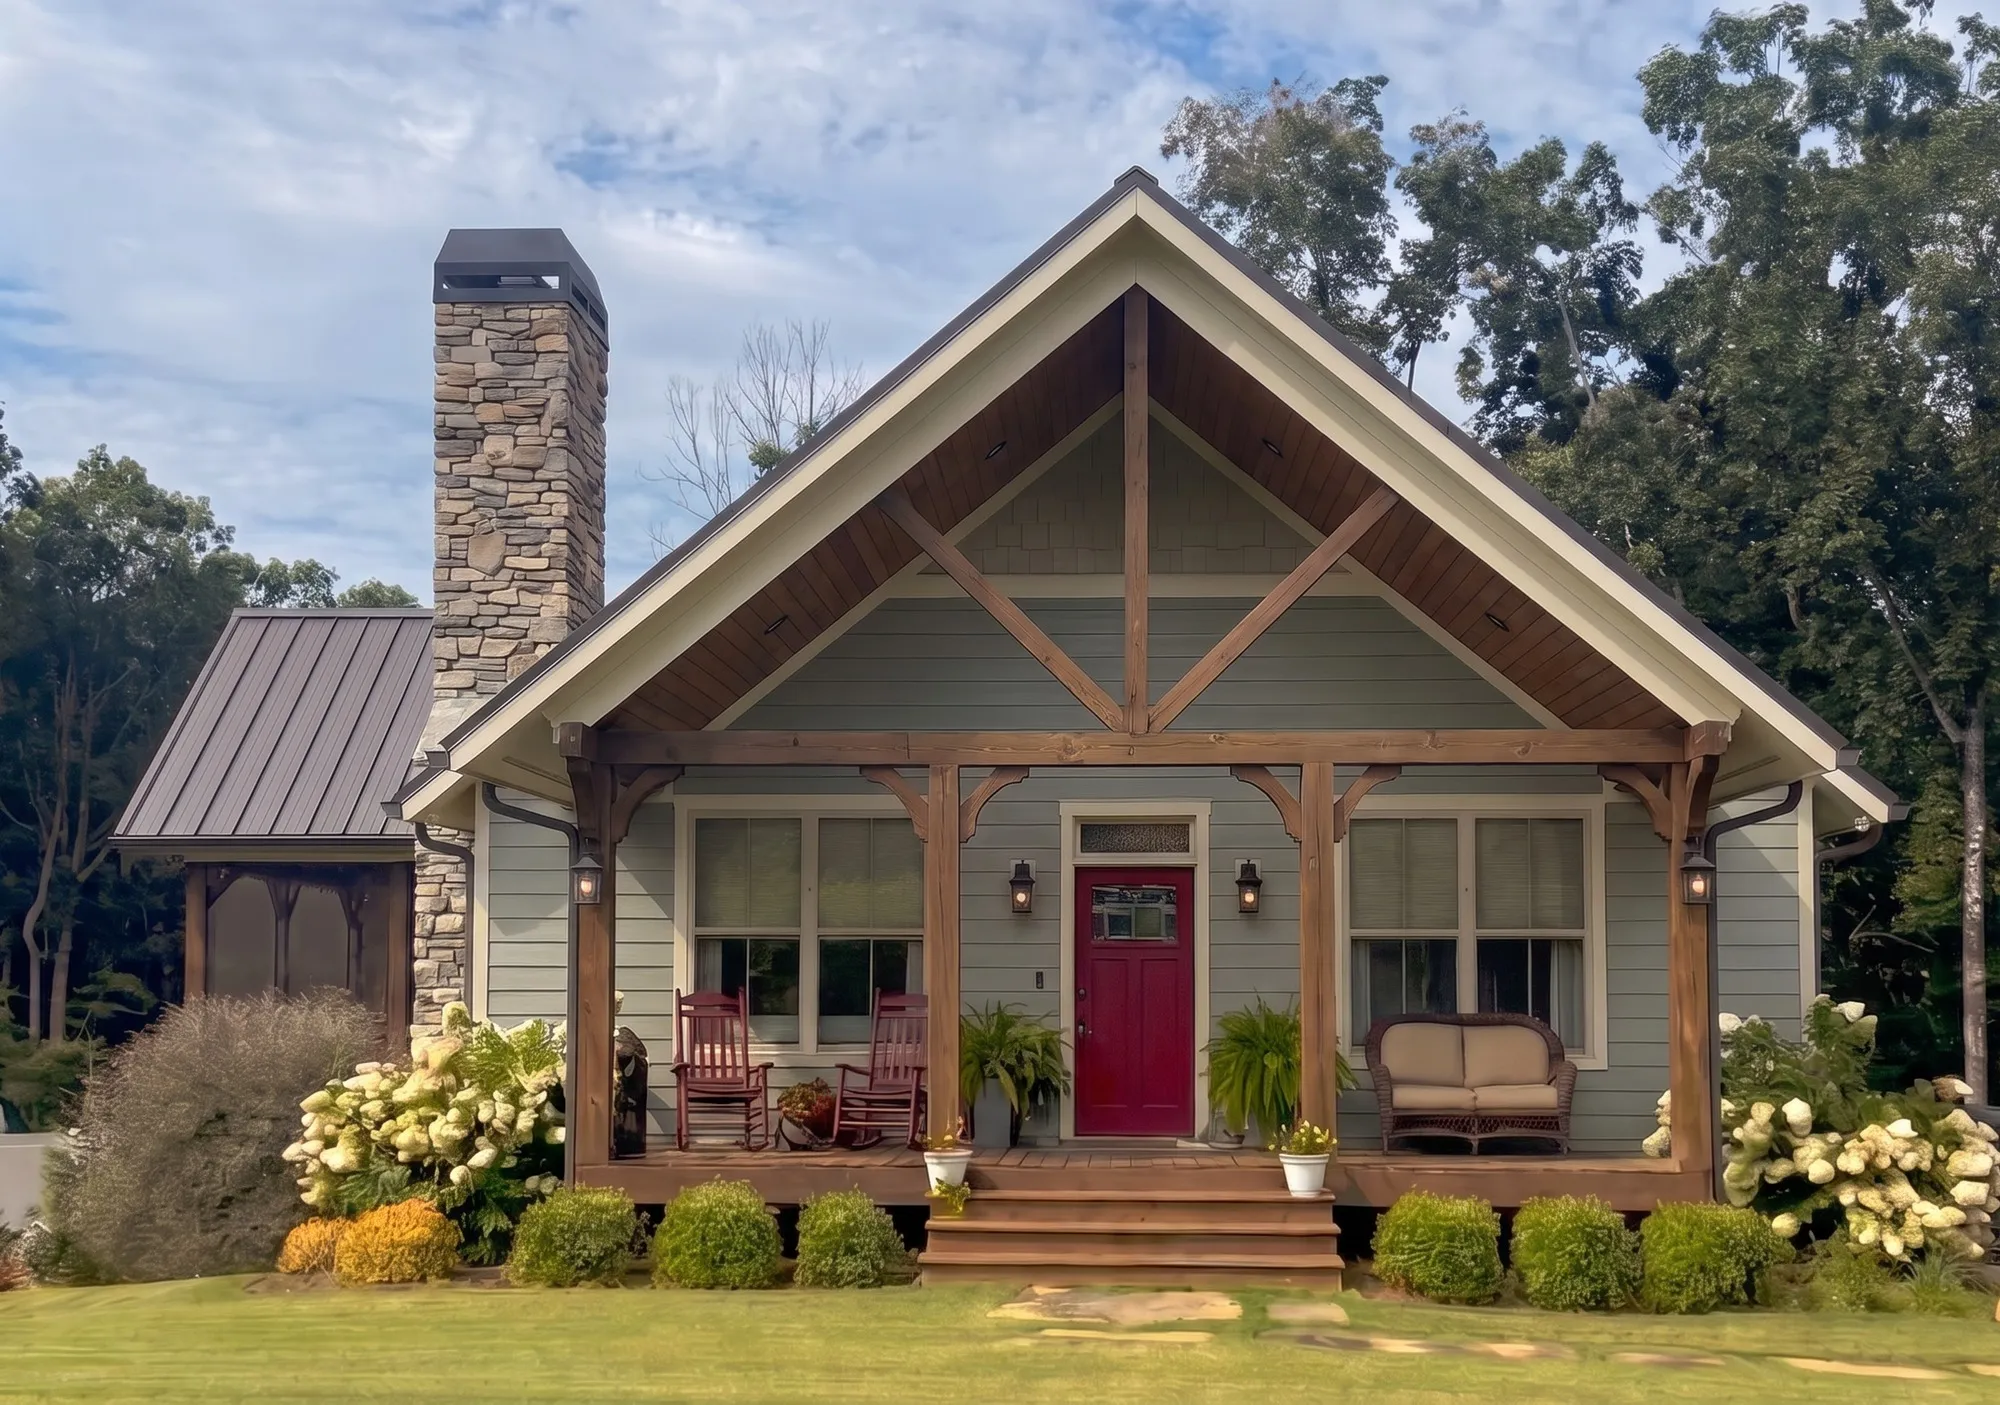
1,432 sf heated
· porch 416 sf
2 bed · 2 bath · 1 story
$499,000 base price, slab included
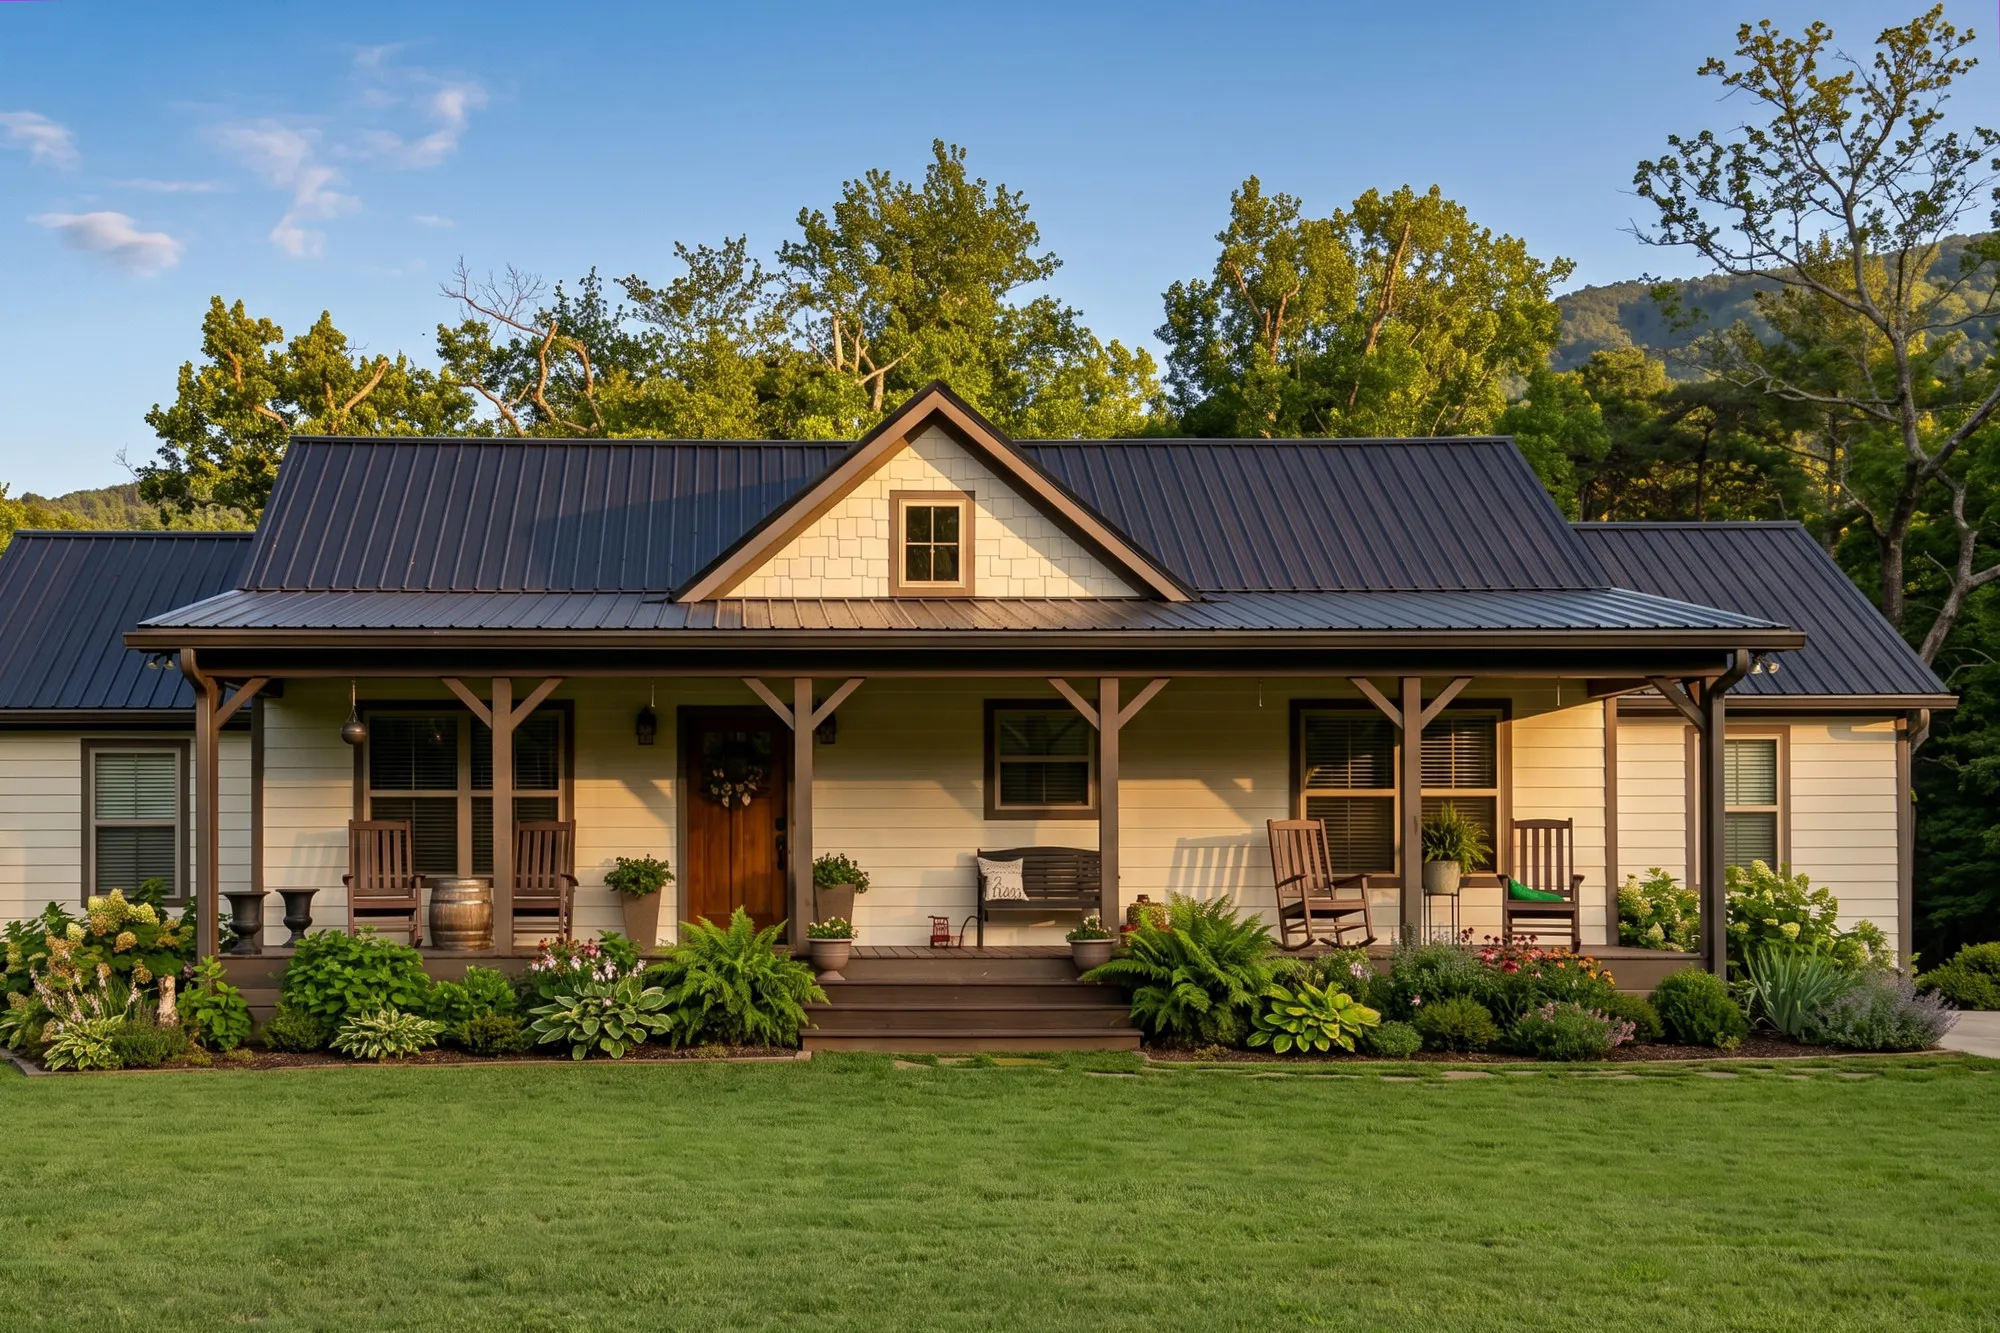
1,523 sf heated
· porch 575 sf
2 bed · 2.5 bath · 1 story
$525,000 base price, slab included
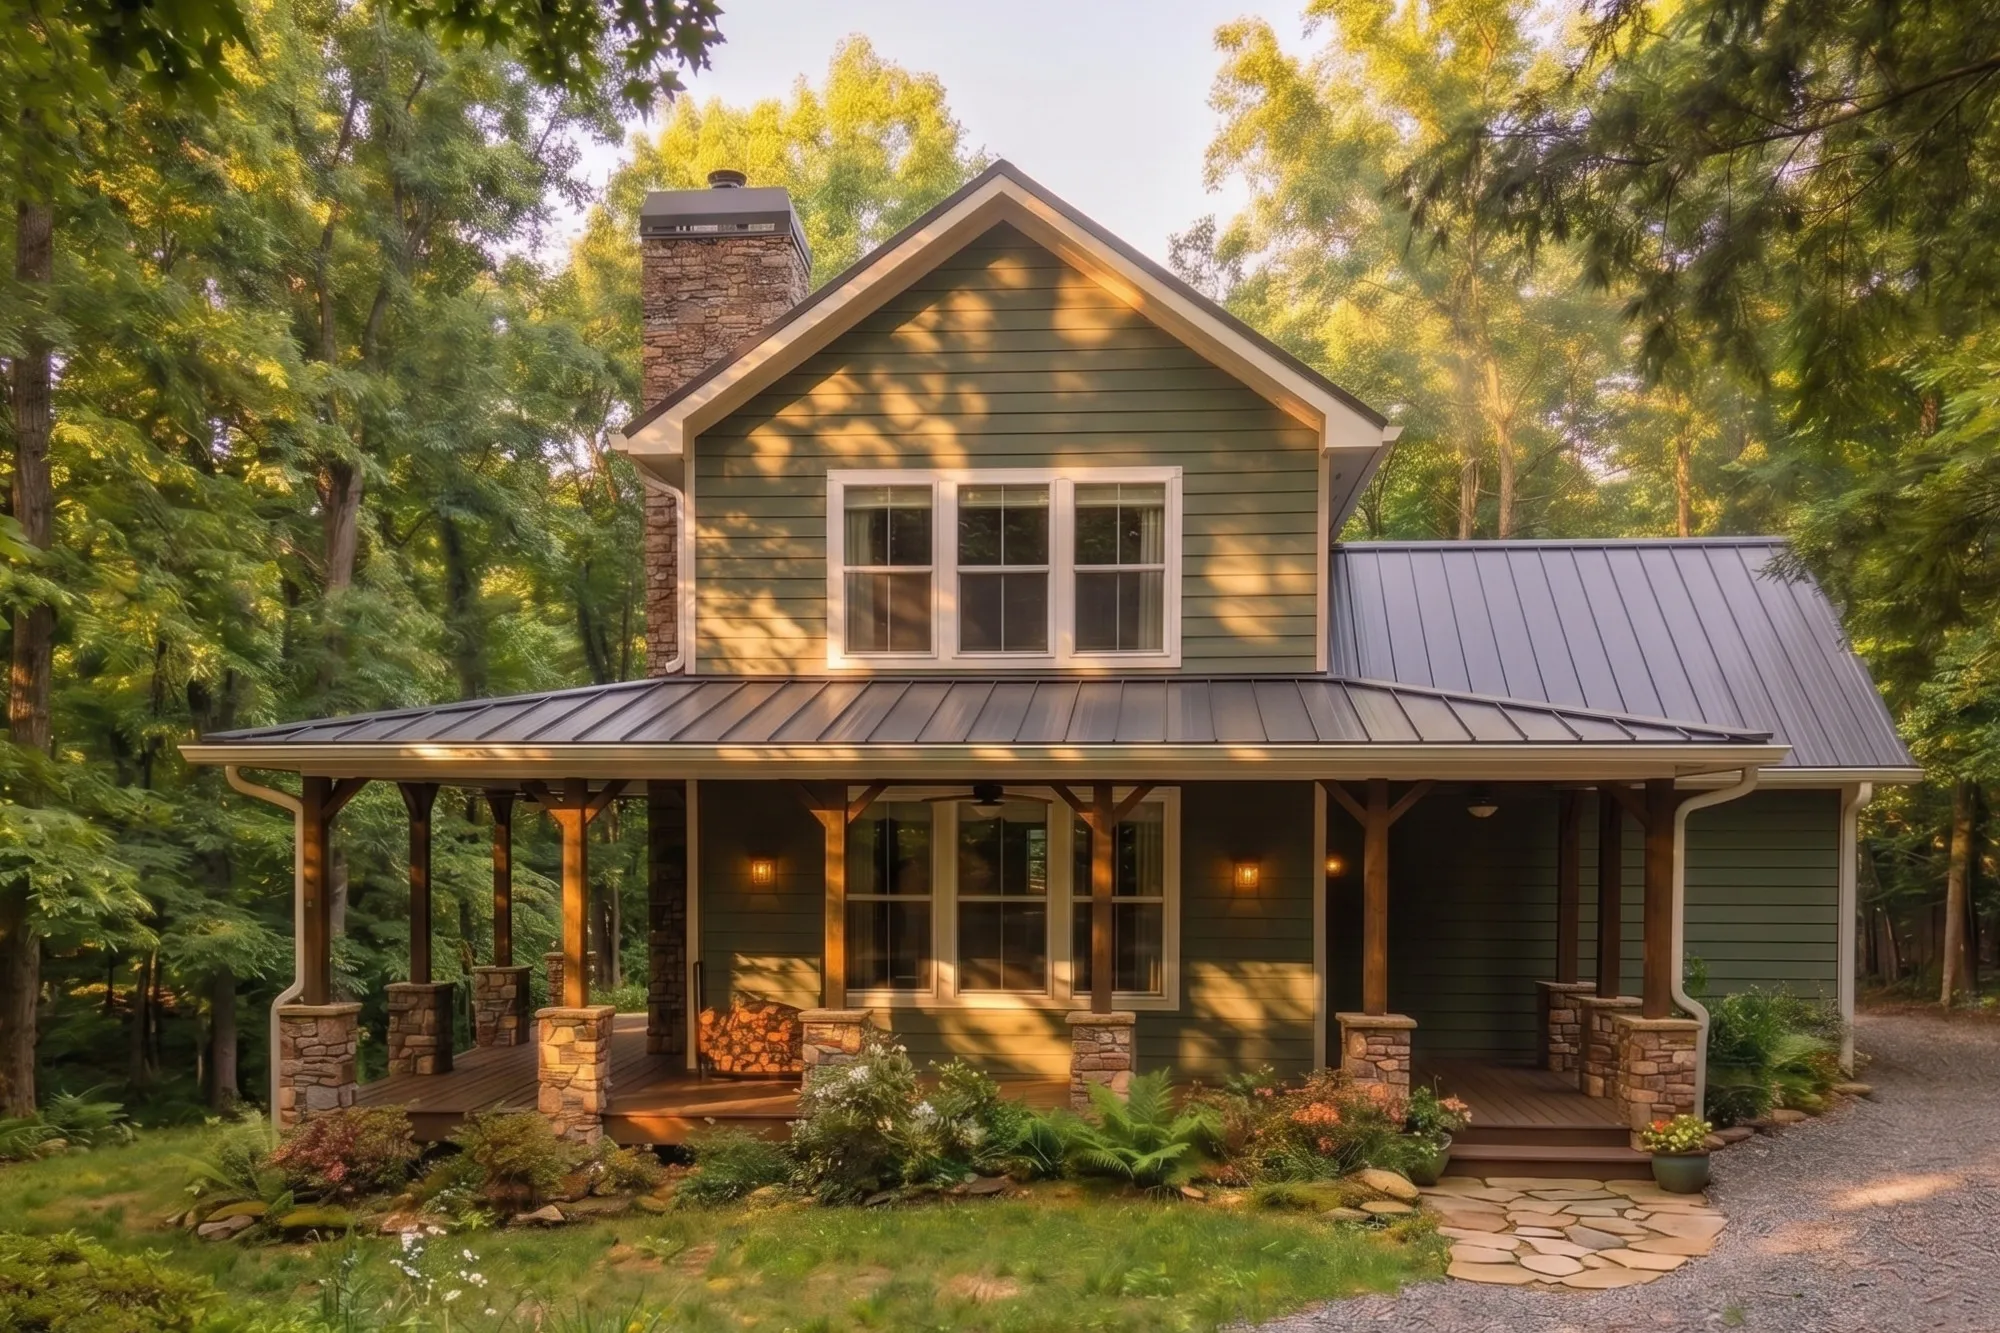
1,910 sf heated
· porch 660 sf
3 bed · 2.5 bath · 2 stories
$615,000 base price, slab included
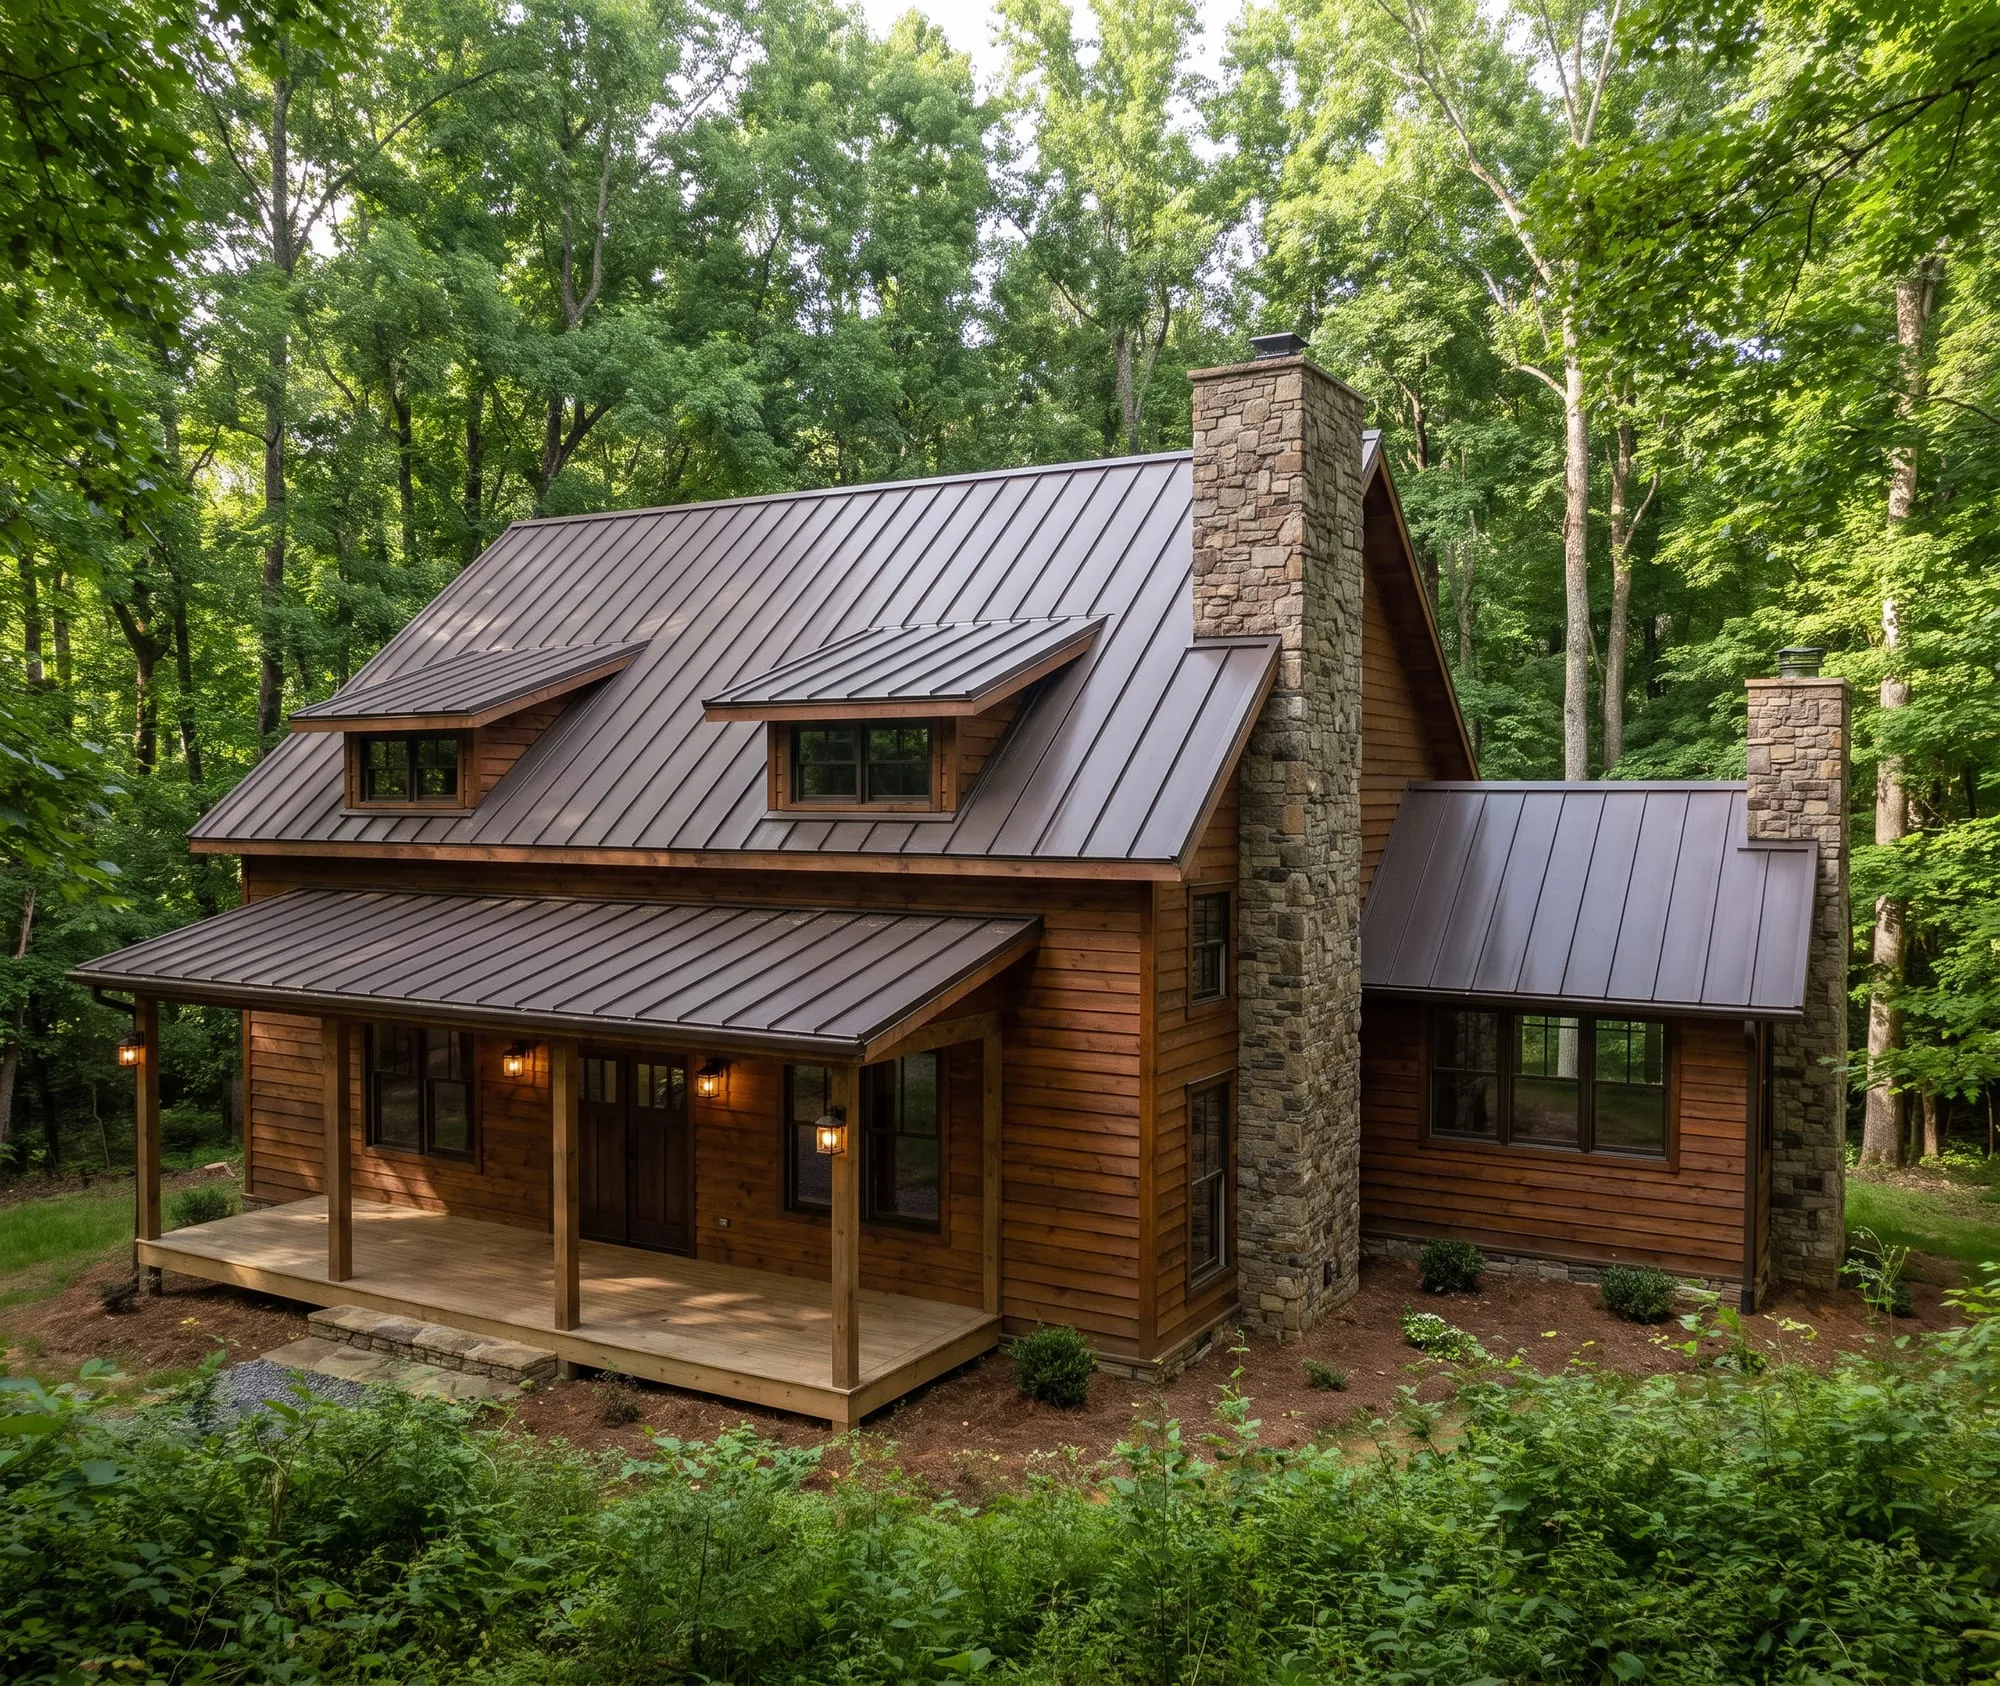
2,352 sf heated
· porch 525 sf
4 bed · 3.5 bath · 1.5 stories
$669,000 base price, slab included
Need more house than the library holds? We take on custom builds from 3,000 square feet up — fixed price on the plan, one combined interior allowance. The library now runs to 2,352 square feet.
What you're getting
No single item in these houses is going to sell you. Not the stone, not the ceilings, not the doors. Any builder can point at one nice thing. What people notice standing in one of ours is that it doesn't stop. The floors, the trim, the tile, the hardware, the light, all of it holding the same line, in a house sized for how you actually live. Good design and real materials in a smaller space. You just don't see that combination very often.
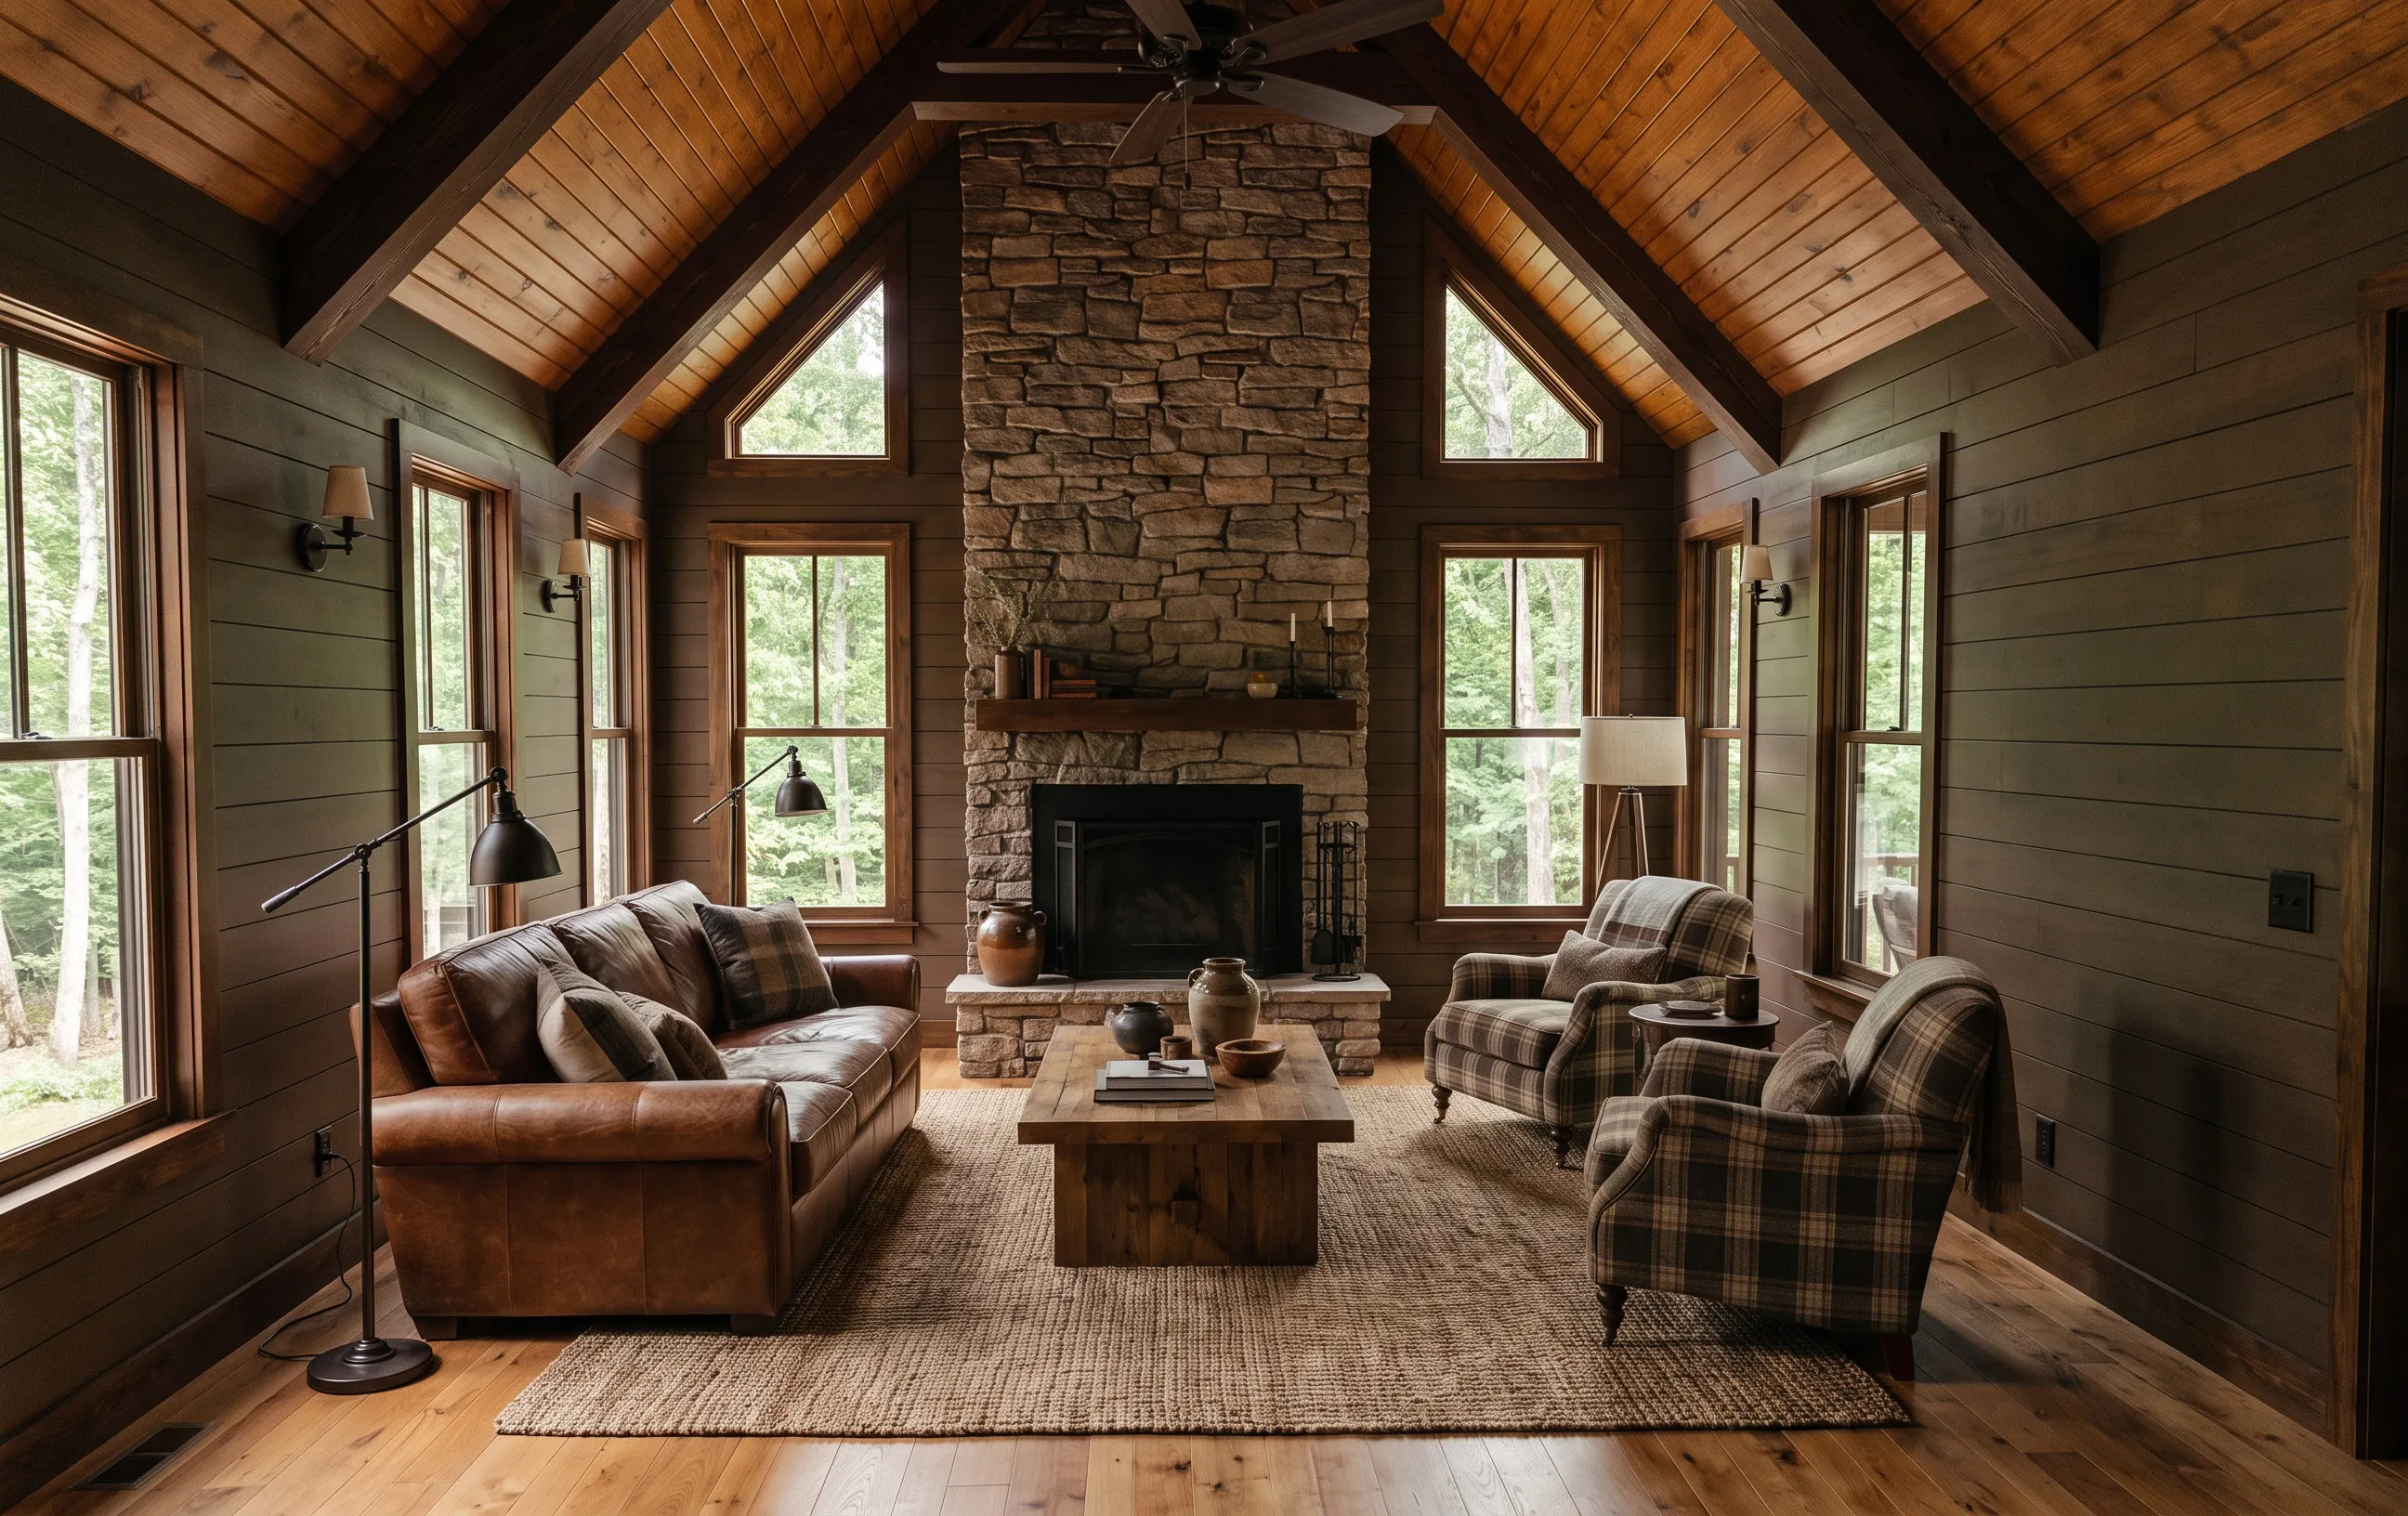
Most people who call us are coming out of a bigger house, and they've already learned which parts of it they used. What they don't want is to give up the way it felt. So we build fewer square feet and we don't thin out anything inside them. Same standing seam roof, same stone, same wood ceilings, same eight foot doors, whether the house is 1,095 feet or 2,352. You'll notice what's there. You won't notice what's missing.
Pick one of the five plans, then pick how it is finished inside. That is the whole decision. Each look is a room already resolved — the floors, the stone, the counters, the tile, the hardware, the lighting, the paint — chosen to go together, not assembled from a list.
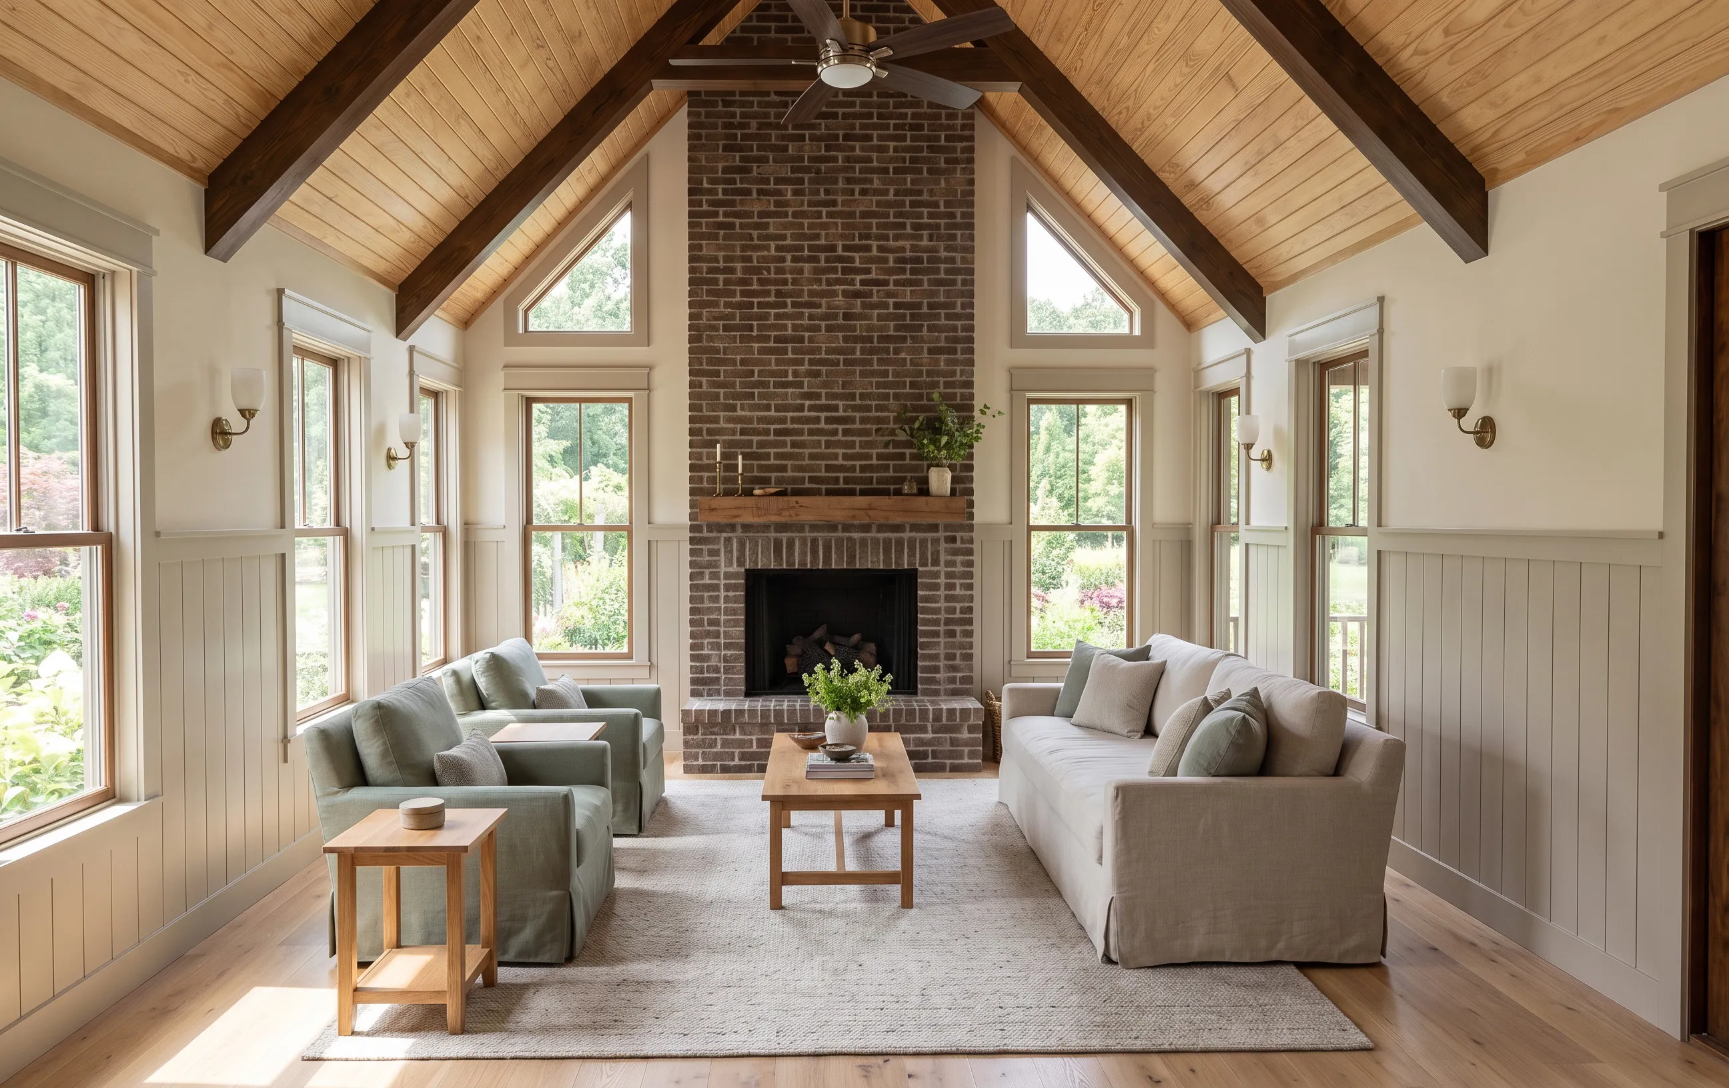
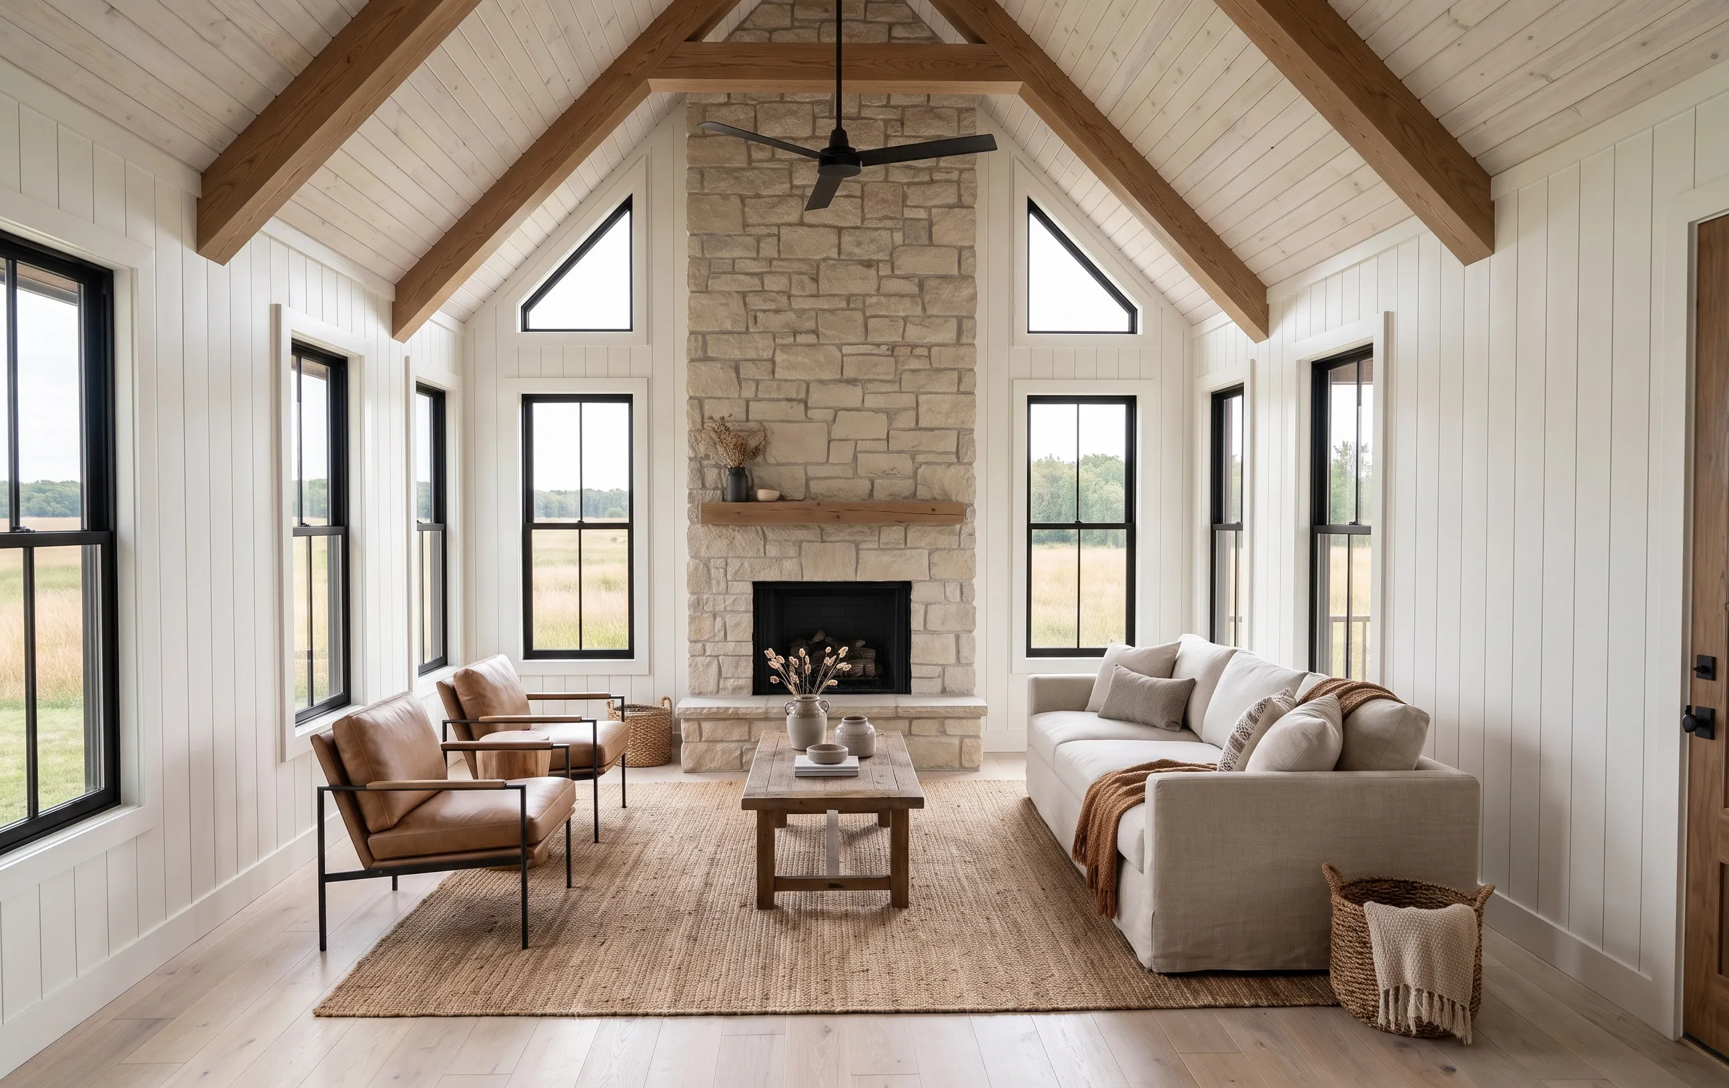
Same room, three ways. See all three in full on the looks, and if you want the whole specification in writing — every material, named — it is on Our Standard.
How pricing works
A fixed house price with the slab included, a fixed basement option, and honest allowances for the sitework in between. The what-ifs — rock, grade, driveway — are in writing before you sign.
Fixed base price — everything from the top of the foundation up. It moves only if you change the house.
The slab is included in the base price; a full basement is one fixed option — rock and grade carve-outs in writing.
Honest allowances for the work between the road and the foundation — driveway, well, septic, power, grading.
Where we build
Clayton · Dillard · Cleveland · Helen · Sautee Nacoochee · Clarkesville · Demorest · Cornelia · Homer · Commerce · Jefferson · Athens · Watkinsville
One corridor, seven counties — see where we build.
Licensed Georgia Residential-Basic Contractor RBCO006565
Experienced 8+ years on the corridor, and nowhere else — on purpose
Proven More than 50 homes built, lived in and stood behind
Next step
We’ll look at access, slope, soils, and utilities — then put real numbers to your lot. Free, and in writing.
Schedule a free site evaluation